3480 SUMMERLINN DR, West Linn, OR 97068
- $389,950
- 2
- BD
- 2
- BA
- 1,365
- SqFt




- List Price
- $389,950
- Price Change
- ▼ $8,000 1787956841
- Days on Market
- 96
- Status
- ACTIVE
- MLS#
- 482488704
- Bedrooms
- 2
- Bathrooms
- 2
- Living Area
- 1,365
- Region
- Lake Oswego, West Linn
Property Description
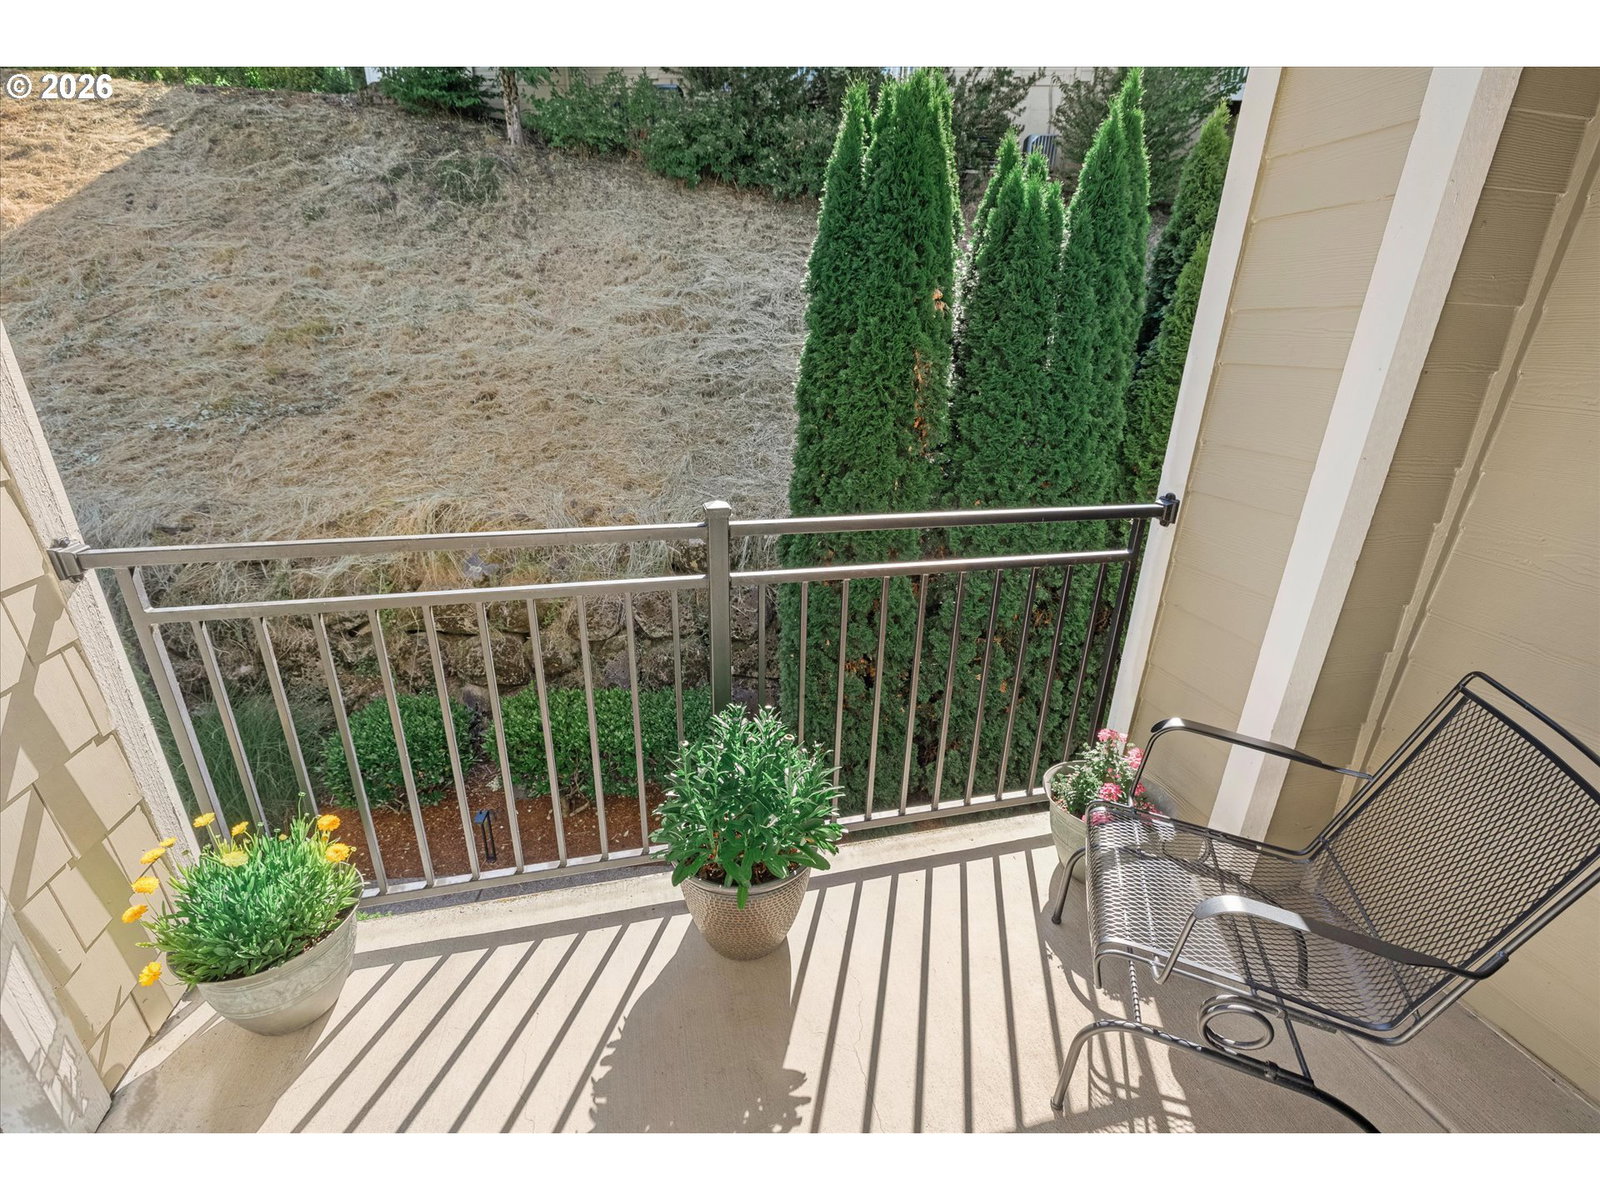
$7,000 Buyer Credit! Use toward closing costs, rate buy-down, prepaid HOA dues, updates, or however you choose. Plus, transferable home warranty through November 2027!Rare private end-unit townhome in desirable gated Summerlinn with an attached garage, abundant natural light, soaring ceilings, and a flexible floor plan designed for today's lifestyle. Unlike many units, this home enjoys the added privacy and extra windows that make end-unit living so desirable.The main level features a bedroom and full bath, making it ideal for guests, a home office, multigenerational living, or those seeking main-level living flexibility. Upstairs, the spacious primary suite offers a peaceful retreat complete with its own private deck—perfect for morning coffee or relaxing at the end of the day.The kitchen features granite countertops, stainless steel appliances, generous storage, and opens to comfortable living and dining spaces that feel bright, welcoming, and spacious.Enjoy all that Summerlinn has to offer, including a gated entrance, pool and spa, fitness center, clubhouse, playground, basketball court, and beautifully maintained grounds.Conveniently located near I-205, downtown West Linn, shopping, dining, and the Willamette River, this home offers the perfect combination of privacy, convenience, amenities, and low-maintenance living.
/u.realgeeks.media/forisre/Foris_&_eXp_Logo_-_White_Transparent_Background.png)
Additional Information
- Tax Amount
- $5,348
- Year Built
- 2004
- High School
- West Linn
- Elementary School
- Willamette
- Middle School
- Athey Creek
- Fireplaces Total
- 1
- Garage Spaces
- 1
- Garage Type
- Attached
- Hoa Fee
- $581
- Hoa Payment Freq
- Monthly
- Living Area
- 1,365
- Stories
- 2
- Subdivision
- SUMMERLINN
- Property Type
- Condominium
- Terms
- Cash, Conventional, FHA, VA Loan
- Master Bedroom Level
- Upper
- Cooling Description
- Central Air
- Fireplace Description
- Gas
- Fuel Description
- Electricity
- Heating Description
- Forced Air
- Hot Water Description
- Gas
- Exterior Description
- Cement Siding, Stone
- Roof Type
- Composition
- Sewer Description
- Public Sewer
- Style
- 2 Story, Townhouse
- Parking
- On Street, Other
- Parking Description
- On Street, Other
- Covenants/Restrictions
- Yes
- Road Surface
- Paved
Mortgage Calculator
Listing courtesy of Harcourts Real Estate Network Group.
 The content relating to real estate for sale on this site comes in part from the IDX program of the RMLS of Portland, Oregon. Real Estate listings held by brokerage firms other than this firm are marked with the RMLS logo, and detailed information about these properties include the name of the listing's broker. Listing content is copyright © 2026 RMLS of Portland, Oregon. All information provided is deemed reliable but is not guaranteed and should be independently verified. This content last updated on . Some properties which appear for sale on this web site may subsequently have sold or may no longer be available.