Share this with your friends


+15035042369
Foris Real Estate, brokered by eXp Realty
21843 NE HEARTWOOD CIR, Fairview, OR 97024
- $425,000
- 3
- BD
- 2
- BA
- 1,901
- SqFt




- List Price
- $425,000
- Days on Market
- 1
- Status
- ACTIVE
- MLS#
- 421665484
- Bedrooms
- 3
- Bathrooms
- 2
- Partial Bathrooms
- 1
- Living Area
- 1,901
- Lot Size
- 3, 000 to 4, 999 SqFt
- Region
- Gresham, Sandy, Troutdale, Corbett
Property Description
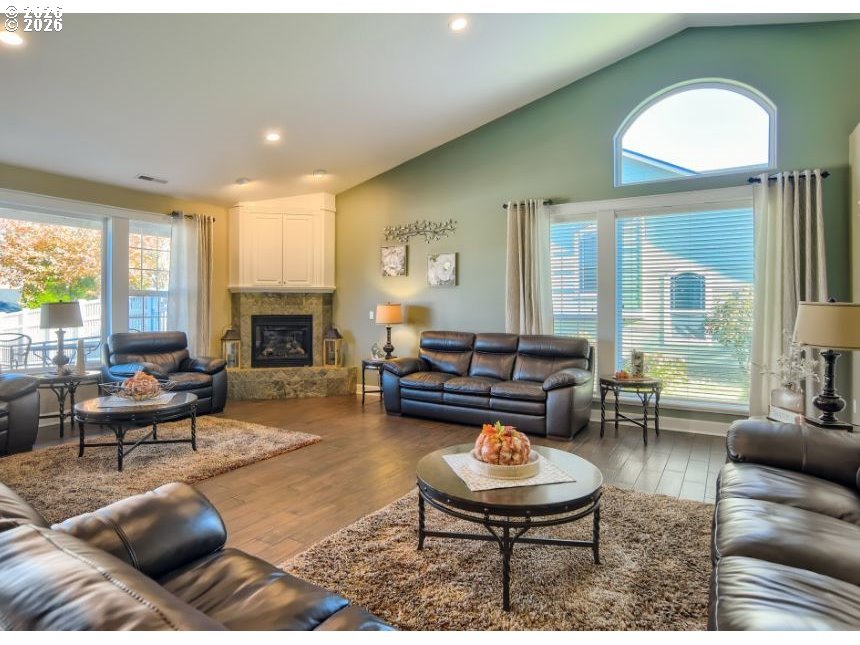
Completely reconstructed from the ground up, this stunning Fairview home offers the opportunity to enjoy a brand new residence in an established neighborhood. Every detail has been purposely rebuilt, creating a fresh, modern home with all new systems, finishes, and features. From the moment you step inside, you'll appreciate the quality craftsmanship, contemporary design, and clean, move-in-ready feel. Excellent end unit location backing to a beautiful treed view. Thoughtfully designed with an open concept main level with LVP flooring, kitchen with quartz counters, tiled backsplash, pantry & wetbar. Dining area with slider to backyard patio. Living room has a wall of windows and a cozy gas fireplace. Upstairs features 3 bedrooms all with ceiling fans, an upper level family room & laundry area. All appliances included and new blinds just installed throughout. The spacious vaulted primary suite is a private retreat with an ensuite bathroom, tile flooring, dual sinks, quartz counters and beautifully tiled shower, walk-in closet, and access to a spacious balcony too! High end awning will be installed very soon—perfect for enjoying your morning coffee or relaxing outdoors in comfort year-round. The thoughtfully designed floor plan offers inviting living spaces and modern conveniences. The garage features an abundance of high-end built-in storage, adding valuable organization and functionality. With every detail newly reconstructed, this exceptional home is truly move-in ready! All this in a gated, low maintenance, well managed, master planned community complete with a clubhouse, pool, jacuzzi, gym, basketball court, off leash dog park, meeting and community rooms all included within the HOA. Sewer, water exterior maintenance and yard maintenance included too!
/u.realgeeks.media/forisre/Foris_&_eXp_Logo_-_White_Transparent_Background.png)
Additional Information
- Tax Amount
- $1,995
- Year Built
- 2026
- High School
- Reynolds
- Elementary School
- Fairview
- Middle School
- Reynolds
- Fireplaces Total
- 1
- Garage Spaces
- 2
- Garage Type
- Attached
- Hoa Fee
- $540
- Hoa Payment Freq
- Monthly
- Acres
- 0.09
- Living Area
- 1,901
- Stories
- 2
- Subdivision
- Fairview Terrace
- Property Type
- Attached
- Lot Size Dimension
- 3,875 SF
- Terms
- Contract, Conventional, FHA, VA Loan
- Master Bedroom Level
- Upper
- Cooling Description
- Central Air
- Fireplace Description
- Gas
- Fuel Description
- Electricity, Gas
- Heating Description
- Forced Air
- Hot Water Description
- Gas
- Exterior Description
- Cement Siding
- Roof Type
- Composition
- Sewer Description
- Public Sewer
- Style
- 2 Story, Traditional
- View
- Territorial, Trees/Woods
- Parking
- Driveway
- Security Or Entry
- Security Gate
- Parking Description
- Driveway
- Covenants/Restrictions
- Yes
- Road Surface
- Paved
Mortgage Calculator
Listing courtesy of Lovell & Hall Real Estate Partners.
 The content relating to real estate for sale on this site comes in part from the IDX program of the RMLS of Portland, Oregon. Real Estate listings held by brokerage firms other than this firm are marked with the RMLS logo, and detailed information about these properties include the name of the listing's broker. Listing content is copyright © 2026 RMLS of Portland, Oregon. All information provided is deemed reliable but is not guaranteed and should be independently verified. This content last updated on . Some properties which appear for sale on this web site may subsequently have sold or may no longer be available.