Share this with your friends


+15035042369
Foris Real Estate, brokered by eXp Realty
10729 NW GLENMORE WAY, Portland, OR 97229
- $829,000
- 5
- BD
- 4
- BA
- 2,979
- SqFt






- List Price
- $829,000
- Days on Market
- 107
- Status
- ACTIVE
- MLS#
- 365380310
- Bedrooms
- 5
- Bathrooms
- 4
- Living Area
- 2,979
- Lot Size
- 3, 000 to 4, 999 SqFt
- Region
- NW Washington Co or Sauvie Island
Property Description
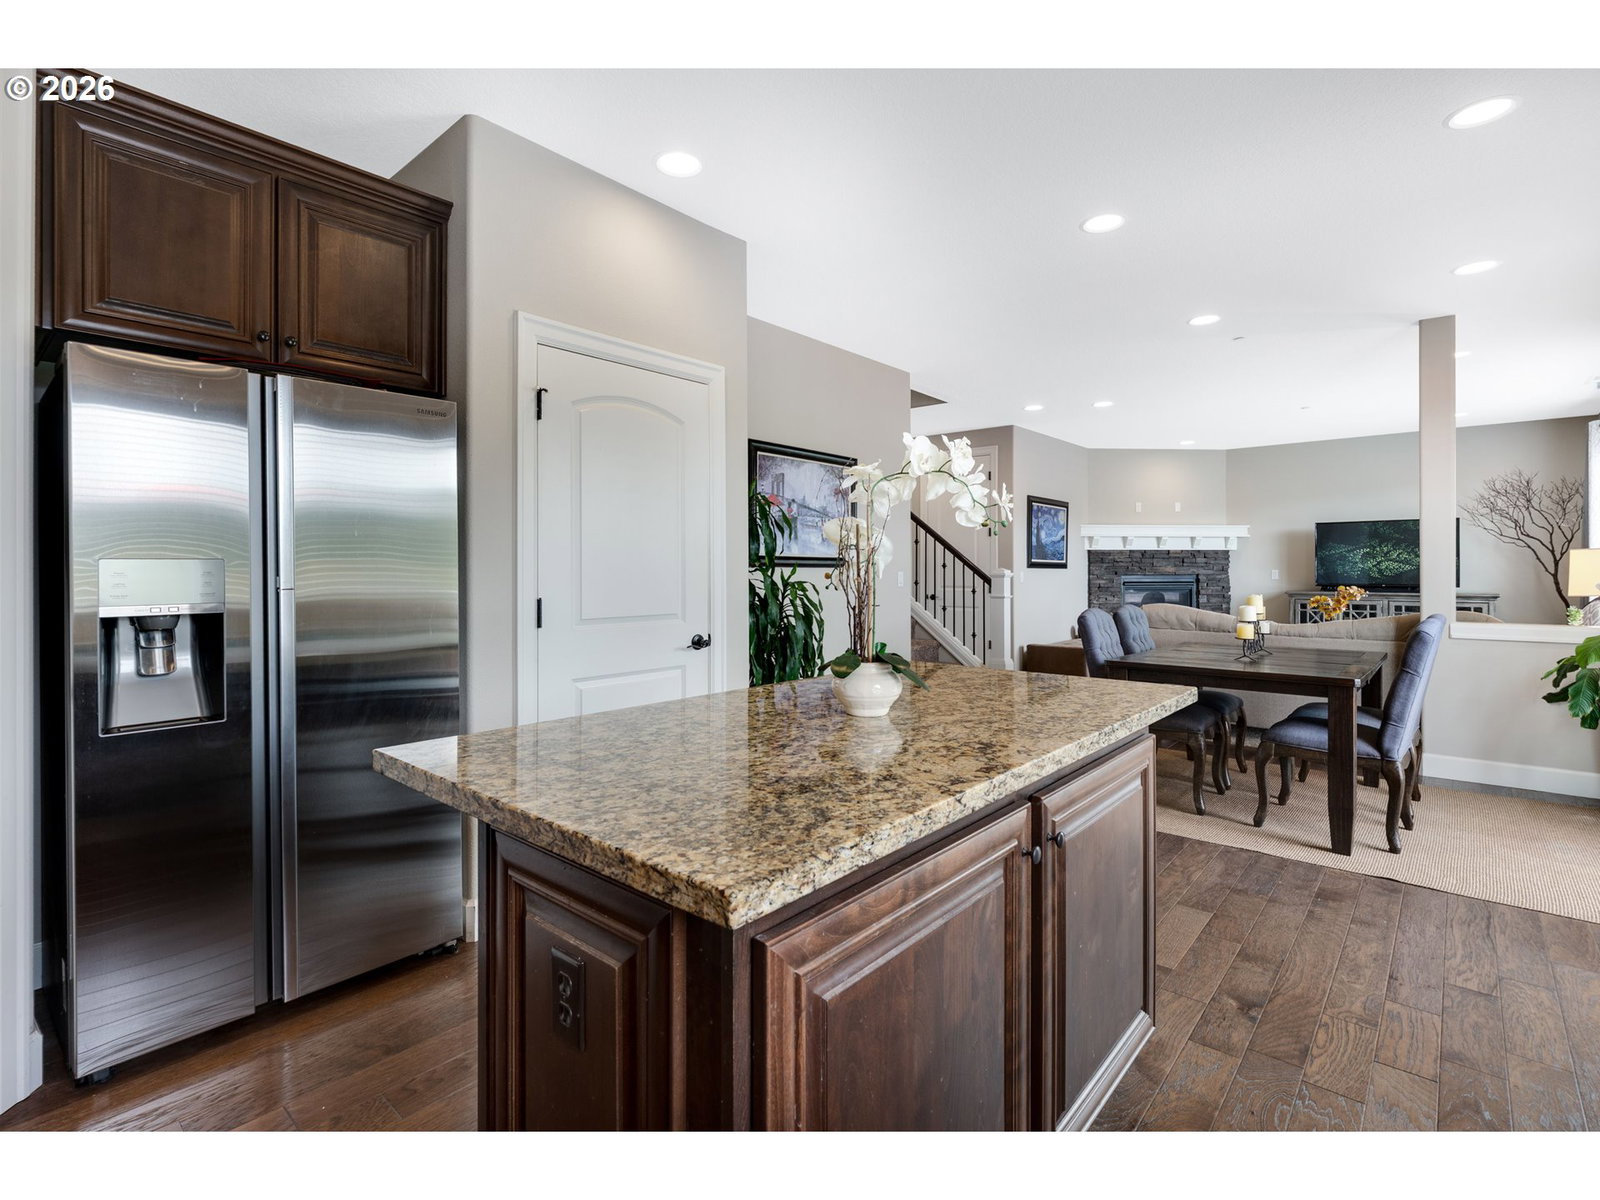
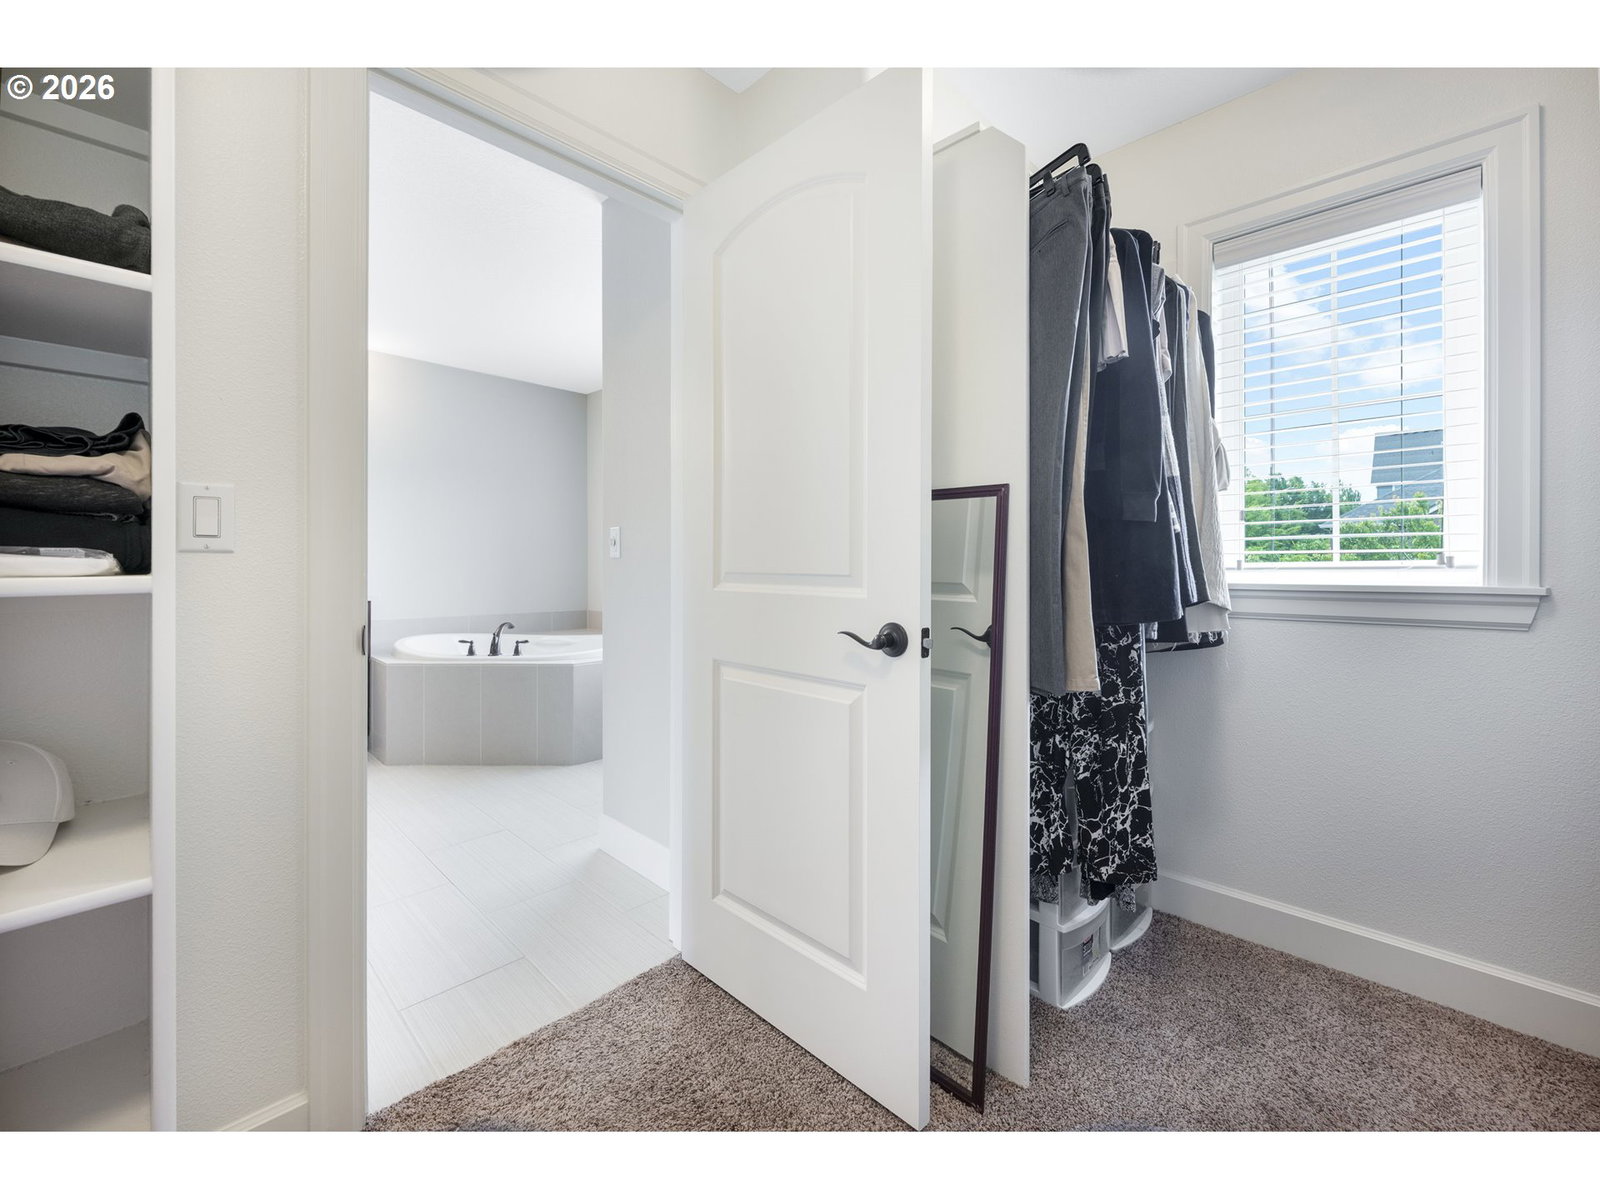
Excellent views, a rare flat grass backyard and exceptional condition set this Cedar Mill home apart. Beautifully maintained and lightly lived-in, this 2016-built home is located in the Bonny Slope neighborhood of Washington County and within the Bonny Slope Elementary School boundary. Set in a quiet 49-home neighborhood with tree-lined streets, no pass-through traffic and HOA-maintained front yards, this three-level home offers just under 3,000 SF with 5 bedrooms, 4 full baths, a main-level office/den/6th bedroom and a 2-car garage. Used as a part-time residence by the sellers, the home has been gently enjoyed and thoughtfully maintained since new, with trim, millwork and finishes that show beautifully. The main level features engineered hardwoods, an open kitchen with island, stainless steel appliances, 5-burner gas range with vent hood, pantry, soft-close cabinets and drawers, plus a living room with gas fireplace. Enjoy views toward Forest Heights and the West Hills from the expanded main-level deck, with golden-hour light that is rare to find in newer construction. Upstairs are 4 bedrooms and 2 full bathrooms, including the primary suite with and expansive ensuite including walk-in closet, soaking tub and walk-in shower. The lower level adds a large family room, bedroom and full bath, with access to a fully fenced, flat grass backyard, with room to garden or add a play structure. Short distance to Bonny Slope Park, Mill Pond Park and The Bluffs Park, with convenient access to Nike, Intel, Cedar Mill and Portland’s Westside. Fridge, washer and dryer included. Buyer to verify schools, taxes and HOA details.
/u.realgeeks.media/forisre/Foris_&_eXp_Logo_-_White_Transparent_Background.png)
Additional Information
- Tax Amount
- $9,634
- Year Built
- 2016
- High School
- Sunset
- Elementary School
- Bonny Slope
- Middle School
- Tumwater
- Fireplaces Total
- 1
- Garage Spaces
- 2
- Garage Type
- Attached
- Hoa Fee
- $152
- Hoa Payment Freq
- Monthly
- Acres
- 0.10
- Living Area
- 2,979
- Stories
- 3
- Subdivision
- BONNY SLOPE
- Property Type
- Single Family Residence
- Terms
- Cash, Conventional, FHA, VA Loan
- Accessibility Features
- Garage on Main
- Master Bedroom Level
- Upper
- Cooling Description
- Central Air
- Fireplace Description
- Gas
- Fuel Description
- Gas
- Heating Description
- Forced Air - 90%
- Hot Water Description
- Electricity
- Exterior Description
- Cement Siding, Stone
- Roof Type
- Composition
- Sewer Description
- Public Sewer
- Style
- Craftsman
- View
- Seasonal, Territorial
- Parking
- Driveway
- Parking Description
- Driveway
- Covenants/Restrictions
- Yes
- Road Surface
- Paved
- Exterior Features
- Fenced, Sprinkler, Yard
- Interior Features
- Engineered Hardwood, High Ceilings, Laundry, Soaking Tub, Wall to Wall Carpet, Washer/Dryer
- Kitchen Appliances
- Built-in Oven, Built-in Range, Convection Oven, Dishwasher, Disposal, Free-Standing Refrigerator, Gas Appliances, Granite, Island, Microwave, Pantry, Range Hood, Stainless Steel Appliance(s)
Mortgage Calculator
Listing courtesy of Coldwell Banker Bain.
 The content relating to real estate for sale on this site comes in part from the IDX program of the RMLS of Portland, Oregon. Real Estate listings held by brokerage firms other than this firm are marked with the RMLS logo, and detailed information about these properties include the name of the listing's broker. Listing content is copyright © 2026 RMLS of Portland, Oregon. All information provided is deemed reliable but is not guaranteed and should be independently verified. This content last updated on . Some properties which appear for sale on this web site may subsequently have sold or may no longer be available.