Share this with your friends


+15035042369
Foris Real Estate, brokered by eXp Realty
50775 SE BATY RD, Sandy, OR 97055
- $850,000
- 4
- BD
- 2
- BA
- 2,228
- SqFt




- List Price
- $850,000
- Price Change
- ▼ $60,000 1788143464
- Days on Market
- 138
- Status
- ACTIVE
- MLS#
- 625956964
- Bedrooms
- 4
- Bathrooms
- 2
- Partial Bathrooms
- 1
- Living Area
- 2,228
- Lot Size
- 10 to 19.99 Acres
- Region
- Gresham, Sandy, Troutdale, Corbett
Property Description
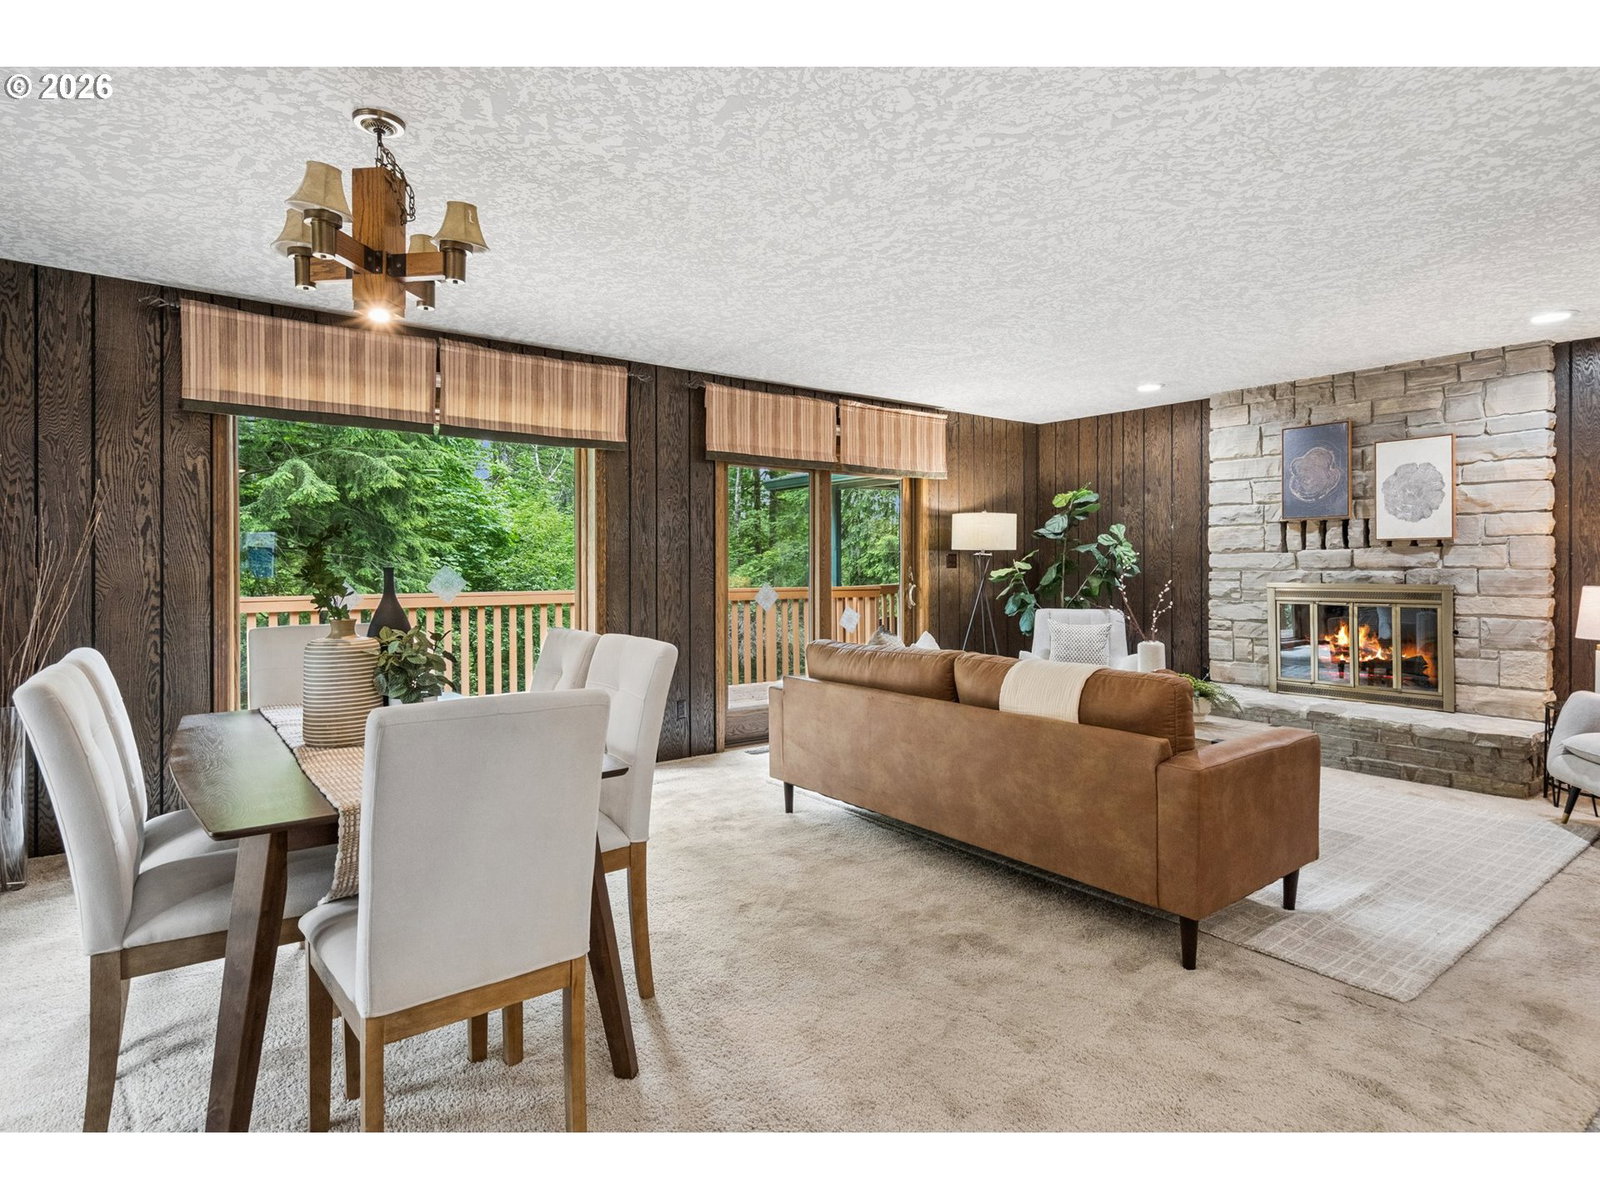
Ask about a Seller credit on this property that's tucked away on 14.7 acres this property features a beautifully landscaped, park-like setting with a view of Mt. Hood and surrounded by towering evergreens. This pristine one-owner retreat offers the perfect place to relax. Set on a serene wooded property, the home welcomes you with a gated driveway, an expansive meadow with a gazebo, and both a 27' X 38' shop with a half bath and a barn that provide exceptional space for hobbies, storage, vehicles, or farm animals (5 acres have been pasture). The main living area features rich high-end wood-paneled walls, floor-to-ceiling stone fireplace, oversized windows and sliding doors for natural light that seamlessly connect to the wraparound deck, creating an ideal setting for entertaining or simply enjoying the tranquil surroundings and gazing at the mountain top. The spacious kitchen offers a large center cooking island, extensive counter space, and an open flow to the dining and living areas. The large main floor primary suite features a slider to the deck, walk-in closet, and an updated bath with dual vanities and a custom tiled walk-in shower. The daylight lower level expands the home's versatility with a family room that includes built-in shelving, 3 bedrooms (2 with built-in desks and the 3rd with a walk-in closet and sliding doors to the patio), a full bath, and great storage that could easily serve as a wine cellar. Outdoor living is equally impressive, featuring an expansive covered deck, hot tub, large patio area, horse shoe pit, and peaceful views of the surrounding forest. The thoughtfully designed outdoor spaces are fit for large gatherings like hosting a wedding (it's happened!)-even the chipmunks & bunnies will participate! You'll appreciate the solid craftsmanship (15 year old Anderson wood windows), timeless character, and incredible potential to last a lifetime!
/u.realgeeks.media/forisre/Foris_&_eXp_Logo_-_White_Transparent_Background.png)
Additional Information
- Tax Amount
- $5,118
- Year Built
- 1978
- High School
- Sandy
- Elementary School
- Firwood
- Middle School
- Cedar Ridge
- Fireplaces Total
- 2
- Garage Spaces
- 2
- Garage Type
- Attached
- Acres
- 14.70
- Living Area
- 2,228
- Stories
- 2
- Property Type
- Single Family Residence
- Terms
- Cash, Conventional
- Accessibility Features
- Garage on Main, Minimal Steps, Walk-in Shower
- Master Bedroom Level
- Main
- Cooling Description
- Heat Pump
- Fireplace Description
- Stove, Wood Burning
- Fuel Description
- Electricity
- Heating Description
- Forced Air
- Hot Water Description
- Electricity
- Exterior Description
- Cedar, Lap Siding
- Roof Type
- Composition
- Sewer Description
- Septic Tank
- Style
- 2 Story, NW Contemporary
- View
- Mountain(s), Trees/Woods
- Parking
- Driveway, RV Access/Parking
- Parking Description
- Driveway, RV Access/Parking
- Road Surface
- Paved
- Exterior Features
- Barn(s), Covered Deck, Covered Patio, Deck, Dog Run, Fenced, Free-Standing Hot Tub, Gazebo, RV Parking, RV/Boat Storage, Workshop, Yard
- Interior Features
- Garage Door Opener, Laundry, Vinyl Floor, Wall to Wall Carpet, Washer/Dryer
- Kitchen Appliances
- Built-in Oven, Cooktop, Dishwasher, Down Draft, Free-Standing Gas Range, Island, Plumbed For Ice Maker
Mortgage Calculator
Listing courtesy of Homes by Crane.
 The content relating to real estate for sale on this site comes in part from the IDX program of the RMLS of Portland, Oregon. Real Estate listings held by brokerage firms other than this firm are marked with the RMLS logo, and detailed information about these properties include the name of the listing's broker. Listing content is copyright © 2026 RMLS of Portland, Oregon. All information provided is deemed reliable but is not guaranteed and should be independently verified. This content last updated on . Some properties which appear for sale on this web site may subsequently have sold or may no longer be available.