2512 NE 45TH AVE, Portland, OR 97213
- $1,535,000
- 4
- BD
- 3
- BA
- 3,878
- SqFt




- List Price
- $1,535,000
- Days on Market
- 1
- Status
- ACTIVE
- MLS#
- 758184214
- Bedrooms
- 4
- Bathrooms
- 3
- Living Area
- 3,878
- Lot Size
- 3, 000 to 4, 999 SqFt
- Region
- Portland Northeast
Property Description
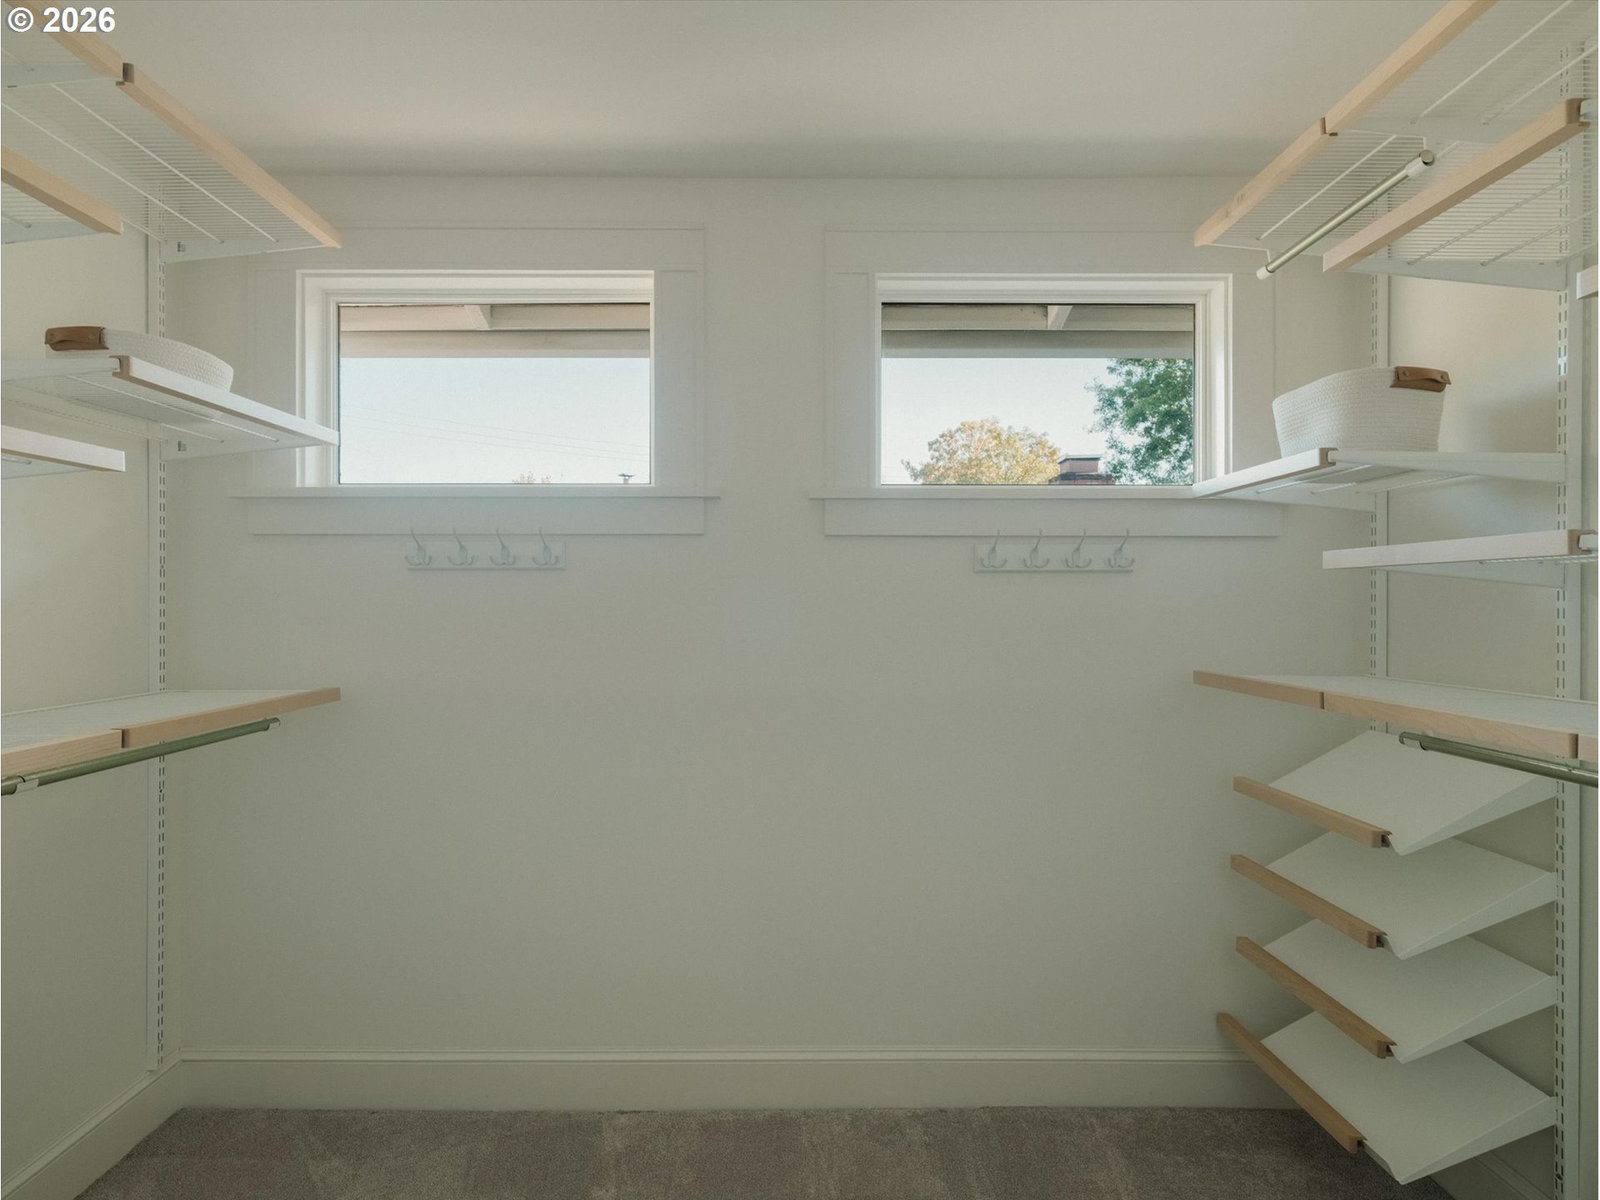
Beautifully maintained and thoughtfully updated, this inviting 1912 Craftsman Bungalow blends original character with contemporary styling in all the best ways. Located in the heart of Grant Park on one of the neighborhood’s prettiest streets, the beautifully landscaped front yard makes a striking first impression and draws you toward the welcoming wrap-around porch.Inside, the four-bedroom, three-bath home offers exceptional living spaces, from the spacious, light-filled living room to the elegant dining room, where a fireplace creates a cozy focal point perfect for intimate dinners or festive gatherings.The gourmet kitchen is a true centerpiece, featuring a Bosch induction range, Fisher & Paykel built-in refrigerator, and ample room for cooking and entertaining. The kitchen flows seamlessly into the adjacent family room, creating an ideal gathering space for everyday living. A guest bedroom and full bathroom with a clawfoot tub complete the main level.Downstairs, the basement provides plenty of storage, and space for games, recreation or a hobby area.Upstairs, the spacious primary suite is a private retreat, highlighted by vaulted ceilings, a charming fireplace nook, walk-in closet, and attached bath. Two additional bedrooms anchor the other end of the upper level and share a Jack-and-Jill bathroom.From the family room, step out onto another covered porch and into the impeccably landscaped backyard, providing a peaceful and private escape. Through the side gate, a clean, dry garage offers convenient additional storage and utility.With its Craftsman architecture, thoughtful updates, and coveted Grant Park setting, this very special home offers an exciting opportunity to enjoy historic Portland character with the comforts of modern living—all in close proximity to local schools and convenient commuting routes.
/u.realgeeks.media/forisre/Foris_&_eXp_Logo_-_White_Transparent_Background.png)
Additional Information
- Tax Amount
- $14,436
- Year Built
- 1912
- High School
- Grant
- Elementary School
- Beverly Cleary
- Middle School
- Beverly Cleary
- Fireplaces Total
- 3
- Garage Spaces
- 1
- Garage Type
- Detached
- Acres
- 0.11
- Living Area
- 3,878
- Stories
- 3
- Subdivision
- GRANT PARK / HOLLYWOOD
- Property Type
- Single Family Residence
- Terms
- Cash, Conventional, VA Loan
- Master Bedroom Level
- Upper
- Cooling Description
- Central Air
- Fireplace Description
- Wood Burning
- Fuel Description
- Gas
- Heating Description
- Forced Air
- Hot Water Description
- Gas, Tankless
- Exterior Description
- Lap Siding, Wood Siding
- Roof Type
- Composition
- Sewer Description
- Public Sewer
- Style
- Craftsman
- Parking
- Driveway
- Security Or Entry
- Entry
- Parking Description
- Driveway
- Road Surface
- Paved
- Exterior Features
- Covered Deck, Deck, Fenced, Porch, Sprinkler, Yard
- Interior Features
- Ceiling Fan(s), Hardwood Floors, Wood Floors
- Kitchen Appliances
- Built-in Refrigerator, Dishwasher, Disposal, Free-Standing Range, Induction Cooktop, Microwave, Range Hood, Solid Surface Countertop, Stainless Steel Appliance(s)
Mortgage Calculator
Listing courtesy of Windermere Realty Trust.
 The content relating to real estate for sale on this site comes in part from the IDX program of the RMLS of Portland, Oregon. Real Estate listings held by brokerage firms other than this firm are marked with the RMLS logo, and detailed information about these properties include the name of the listing's broker. Listing content is copyright © 2026 RMLS of Portland, Oregon. All information provided is deemed reliable but is not guaranteed and should be independently verified. This content last updated on . Some properties which appear for sale on this web site may subsequently have sold or may no longer be available.