7525 SW HILLCREST PL, Beaverton, OR 97008
- $628,990
- 4
- BD
- 3
- BA
- 2,071
- SqFt




- List Price
- $628,990
- Days on Market
- 1
- Status
- ACTIVE
- MLS#
- 680195789
- Bedrooms
- 4
- Bathrooms
- 3
- Living Area
- 2,071
- Lot Size
- 7, 000 to 9, 999 SqFt
- Region
- Beaverton, Aloha
Property Description
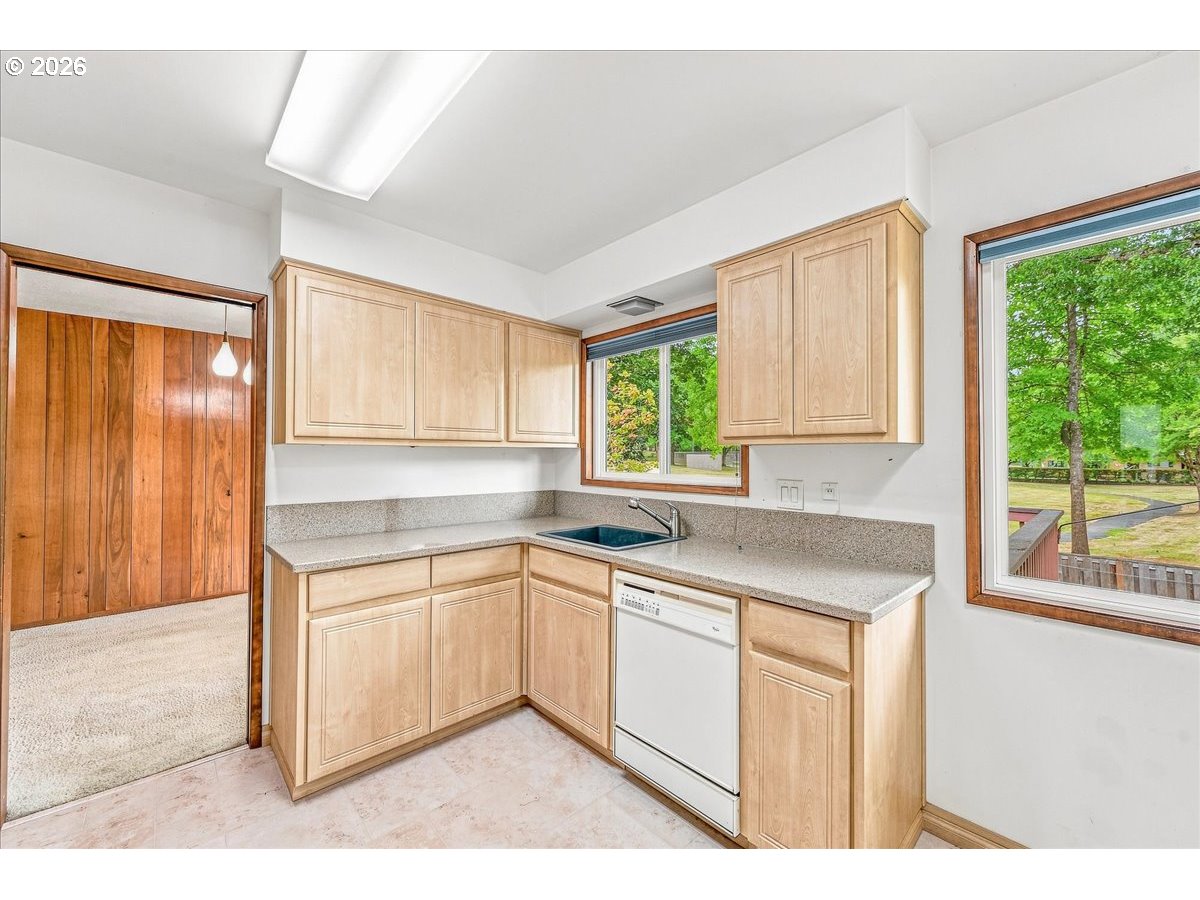
Welcome to Beaverton's sought after Ridgecrest neighborhood, where classic mid-century character meets comfortable living and an enviable location. This inviting 4-bedroom, 3-full-bath split-level home offers a flexible layout, beautiful park views, and everyday spaces designed for both relaxing and entertaining. The main level features a light-filled living room with fireplace, formal dining room with slider access to the deck, and an updated kitchen with quartz countertops and a convenient eating nook. Step outside to enjoy the deck overlooking the fenced backyard and Ridgecrest Park. The primary bedroom features hardwood floors and a private full bathroom, while the second bedroom offers hardwood floors and double closets. A third bedroom also features hardwood floors, adding warmth and character. Downstairs, the spacious family room with fireplace creates a welcoming retreat for movie nights, game days or gathering with friends, and the 4th bedroom/office is a quiet retreat. A practical utility room includes exterior access, utility sink, and built-in cabinetry for added storage and organization. The 2-car garage provides convenient parking and storage, while the new roof and updated windows add valuable peace of mind. Enjoy all that the desirable comfort, character, and convenience the Ridgecrest neighborhood has to offer and Ridgecrest Park's walking trails and multiple recreation opportunities. Conveniently located near Hwy 217 and SW Hall Blvd, with easy access to excellent schools, shopping, services, restaurants, parks, Fanno Creek trail, Washington Square, local bus routes for quick trips into Portland or downtown Beaverton and so much more!
/u.realgeeks.media/forisre/Foris_&_eXp_Logo_-_White_Transparent_Background.png)
Additional Information
- Tax Amount
- $6,574
- Year Built
- 1966
- High School
- Southridge
- Elementary School
- Vose
- Middle School
- Whitford
- Fireplaces Total
- 2
- Garage Spaces
- 2
- Garage Type
- Attached
- Acres
- 0.16
- Living Area
- 2,071
- Stories
- 2
- Property Type
- Single Family Residence
- Lot Size Dimension
- 6,970 Square Feet
- Terms
- Cash, Conventional, FHA, VA Loan
- Master Bedroom Level
- Main
- Cooling Description
- Central Air
- Fireplace Description
- Wood Burning
- Fuel Description
- Gas
- Heating Description
- Forced Air
- Hot Water Description
- Electricity
- Exterior Description
- Wood Siding
- Roof Type
- Composition
- Sewer Description
- Public Sewer
- Style
- Split
- View
- Park/Greenbelt
- Parking
- Driveway, Off Street
- Parking Description
- Driveway, Off Street
- Road Surface
- Paved
- Exterior Features
- Deck, Fenced, Patio, Yard
- Interior Features
- Garage Door Opener, Hardwood Floors, Quartz, Tile Floor, Vinyl Floor, Wall to Wall Carpet
- Kitchen Appliances
- Built-in Range, Dishwasher, Disposal, Free-Standing Refrigerator, Quartz, Range Hood
Mortgage Calculator
Listing courtesy of John L. Scott.
 The content relating to real estate for sale on this site comes in part from the IDX program of the RMLS of Portland, Oregon. Real Estate listings held by brokerage firms other than this firm are marked with the RMLS logo, and detailed information about these properties include the name of the listing's broker. Listing content is copyright © 2026 RMLS of Portland, Oregon. All information provided is deemed reliable but is not guaranteed and should be independently verified. This content last updated on . Some properties which appear for sale on this web site may subsequently have sold or may no longer be available.