541 SE PARK DR, Gresham, OR 97080
- $1,100,000
- 4
- BD
- 3
- BA
- 3,240
- SqFt




- List Price
- $1,100,000
- Days on Market
- 1
- Status
- ACTIVE
- MLS#
- 674200346
- Bedrooms
- 4
- Bathrooms
- 3
- Living Area
- 3,240
- Lot Size
- 1 to 2.99 Acres
- Region
- Gresham, Sandy, Troutdale, Corbett
Property Description
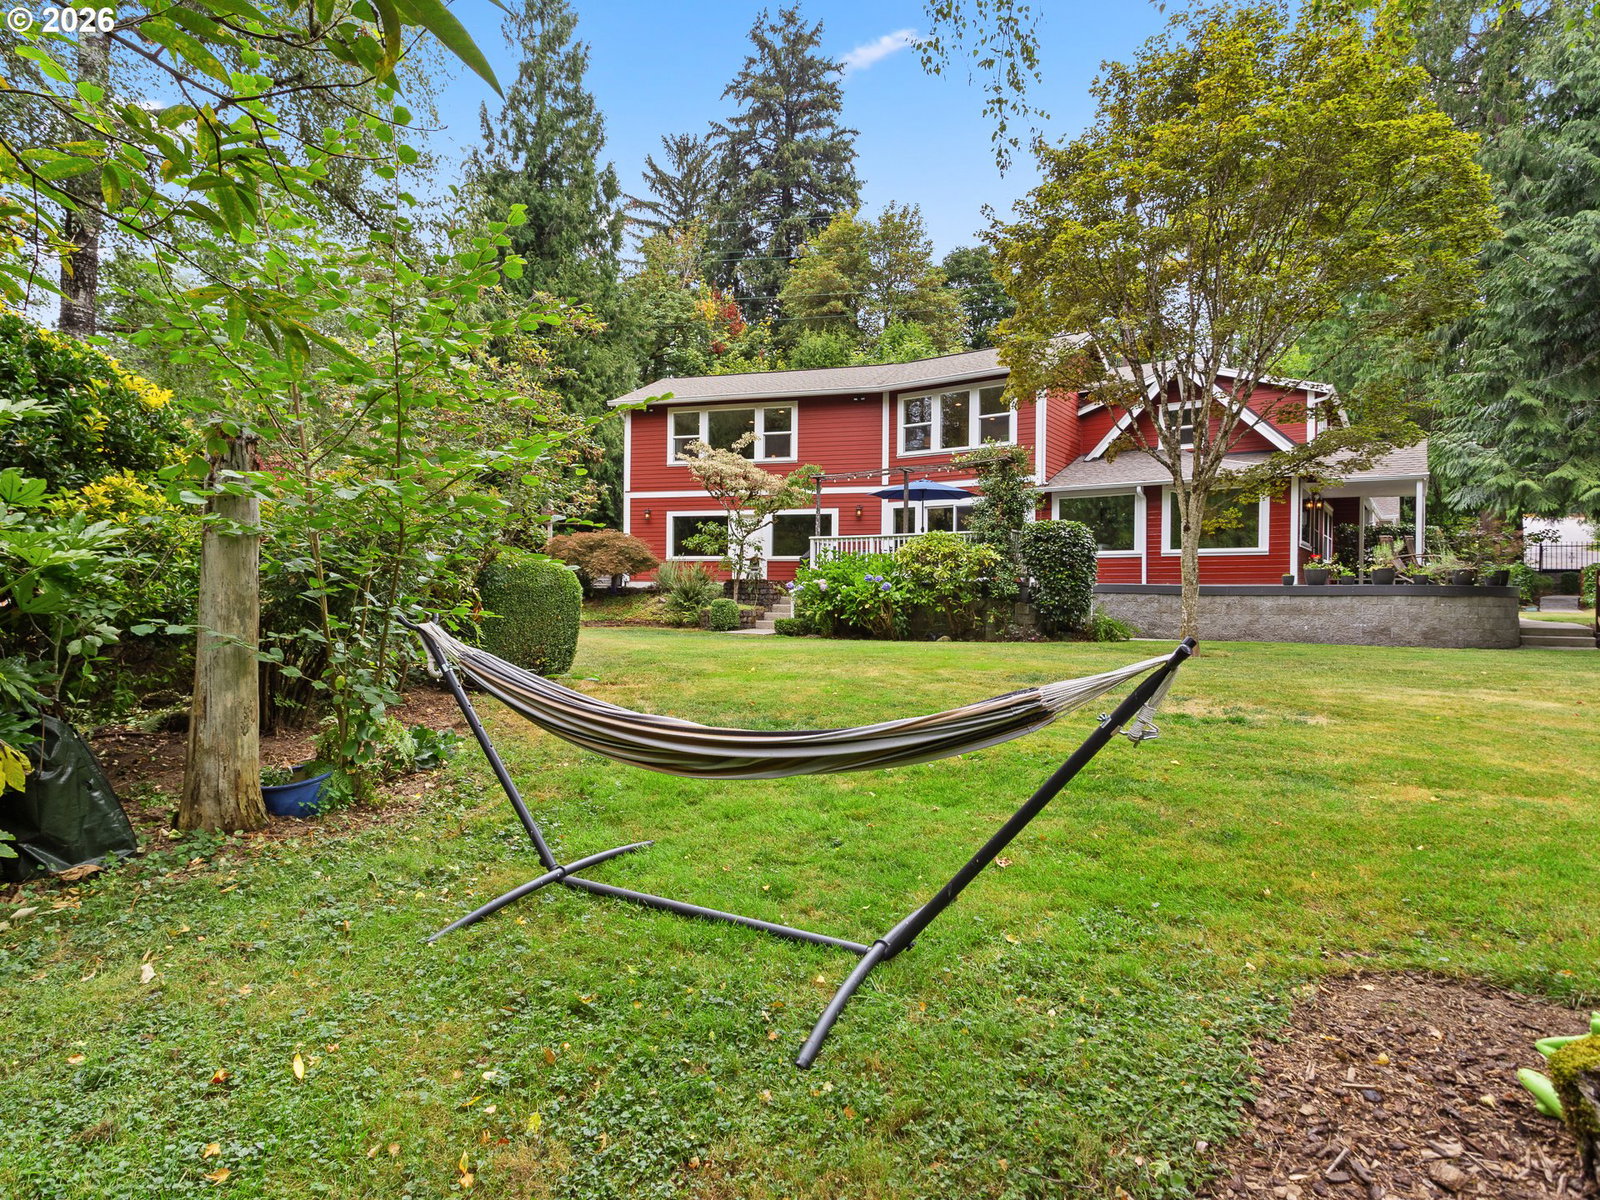
Have you dreamed of coming home to your own private sanctuary? This is a rare opportunity to own 2.76 acres of privacy, nature, and timeless character—all while being moments from Historic Downtown Gresham’s shops and eateries, Main City Park, and Tsuru Island Japanese Garden. This one-of-a-kind 1918 farmhouse, lovingly cared for by only three owners, underwent a major renovation and expansion in 2019, transforming it into a spacious, modern retreat. The remodel created generous, flexible living spaces including 4 bedrooms, 3 full baths, and a multitude of areas to gather and entertain, or unwind in solitude. The kitchen centers the home’s main floor with access to the dining, sitting, and living rooms. Gleaming quartz countertops grace the large island and laundry station, and stainless-steel appliances complement new cabinetry and tile backsplash. Dual staircases lead to the upper level, where the owner’s suite is thoughtfully separated from the family room and additional bedrooms. The ensuite features a huge custom tile shower and a large walk-in closet room. Throughout the home, windows frame serene views—including your own arched bridge over Johnson Creek! Step outside to relax to the year-round sounds of the creek’s gentle flow. The property includes a separate studio cottage with kitchenette, full bath, and storage area. You’ll also find a 22x33 barn with electrical service and concrete floor, an 8x12 lawn shed, and a charming chicken coop. Garden beds, an orchard, firepit area, and private trails create endless opportunities to gather, explore, picnic, or simply savor the peaceful surroundings. The property amenities are too many to list - gated entry, central A/C, Trane gas furnace, updated plumbing and electrical, new vinyl windows, fully insulated garage, Trex deck with BBQ area, and mature landscaping to name a few. This exceptional property blends historic charm, modern comfort, and natural beauty into a truly unique offering. Shown by appointment only.
/u.realgeeks.media/forisre/Foris_&_eXp_Logo_-_White_Transparent_Background.png)
Additional Information
- Tax Amount
- $7,165
- Year Built
- 1918
- High School
- Gresham
- Elementary School
- East Gresham
- Middle School
- Dexter McCarty
- Garage Spaces
- 2
- Garage Type
- Attached, Extra Deep, Oversized
- Acres
- 2.76
- Living Area
- 3,240
- Stories
- 2
- Subdivision
- Gresham Butte
- Property Type
- Single Family Residence
- Terms
- Cash, Conventional, FHA, VA Loan
- Master Bedroom Level
- Upper
- Cooling Description
- Central Air
- Fuel Description
- Electricity, Gas
- Heating Description
- Forced Air - 95+%, Mini Split
- Hot Water Description
- Electricity, ENERGY STAR Qualified Equipment
- Exterior Description
- Cement Siding, Lap Siding, Shingle Siding, Wood Siding
- Roof Type
- Composition
- Sewer Description
- Public Sewer
- Style
- Capecod, Farmhouse
- Waterfront Description
- Creek
- View
- Creek/Stream, Territorial, Trees/Woods
- Parking
- Driveway, Off Street
- Waterfront
- Yes
- Security Or Entry
- Security Lights, Security System
- Parking Description
- Driveway, Off Street
- Road Surface
- Paved
- Exterior Features
- Deck, Fenced, Fire Pit, Garden, Guest Quarters, Outbuilding, Porch, Poultry Coop, Raised Beds, Security Lights, Tool Shed, Yard
- Interior Features
- Garage Door Opener, Laundry, Luxury Vinyl Plank, Murphy Bed, Quartz, Separate Living Quarters/Apartment/Aux Living Unit, Wall to Wall Carpet
- Kitchen Appliances
- Convection Oven, Dishwasher, Disposal, Free-Standing Range, Free-Standing Refrigerator, Gas Appliances, Island, Microwave, Pantry, Plumbed For Ice Maker, Quartz, Solid Surface Countertop, Stainless Steel Appliance(s), Tile
Mortgage Calculator
Listing courtesy of RE/MAX Equity Group.
 The content relating to real estate for sale on this site comes in part from the IDX program of the RMLS of Portland, Oregon. Real Estate listings held by brokerage firms other than this firm are marked with the RMLS logo, and detailed information about these properties include the name of the listing's broker. Listing content is copyright © 2026 RMLS of Portland, Oregon. All information provided is deemed reliable but is not guaranteed and should be independently verified. This content last updated on . Some properties which appear for sale on this web site may subsequently have sold or may no longer be available.