2603 SE 60TH AVE, Portland, OR 97206
- $515,000
- 3
- BD
- 2
- BA
- 1,881
- SqFt




- List Price
- $515,000
- Days on Market
- 5
- Status
- ACTIVE
- MLS#
- 633530691
- Bedrooms
- 3
- Bathrooms
- 2
- Living Area
- 1,881
- Lot Size
- 3, 000 to 4, 999 SqFt
- Region
- Portland Southeast
Property Description
This classic 1944 Cape Cod offers 1,881 square feet of character, versatility, and opportunity in the heart of Southeast Portland. Sunlight fills the inviting living room, where warm hardwood floors and a traditional fireplace create a natural gathering place. Two bedrooms are conveniently located on the main floor, while the upper-level flex space could serve beautifully as an additional bedroom, home office, creative studio, or quiet retreat. A finished lower level with natural light adds even more usable living space, including a comfortable family room with room to relax, gather, or create a dedicated media area.The home’s timeless architecture, functional living spaces, and flexible floor plan provide a beautiful foundation for someone to preserve its original charm while making it entirely their own. Outside, mature trees and established landscaping give the property a sense of privacy rarely found this close to the center of the city. An extended driveway leads to a detached two-car garage, offering exceptional parking, storage, workshop, or studio potential. The backyard provides room to garden, entertain, create, and enjoy Portland’s long summer evenings beneath the surrounding greenery.Located just off Division Street, with easy access to Mt. Tabor, neighborhood restaurants, coffee shops, parks, transit, and everything Southeast Portland is loved for, this is more than a charming vintage home. It is a rare combination of space, location, original character, and possibility.
/u.realgeeks.media/forisre/Foris_&_eXp_Logo_-_White_Transparent_Background.png)
Additional Information
- Tax Amount
- $6,109
- Year Built
- 1944
- High School
- Franklin
- Elementary School
- Atkinson
- Middle School
- Harrison Park
- Fireplaces Total
- 2
- Garage Spaces
- 2
- Garage Type
- Detached
- Acres
- 0.11
- Living Area
- 1,881
- Stories
- 3
- Subdivision
- SOUTH TABOR
- Property Type
- Single Family Residence
- Terms
- Cash, Conventional, FHA, VA Loan
- Master Bedroom Level
- Main
- Cooling Description
- Central Air
- Fireplace Description
- Wood Burning
- Fuel Description
- Electricity
- Heating Description
- Forced Air
- Hot Water Description
- Gas
- Exterior Description
- Cement Siding
- Roof Type
- Composition
- Sewer Description
- Public Sewer
- Style
- Capecod
- View
- City
- Parking
- Driveway, On Street
- Parking Description
- Driveway, On Street
- Road Surface
- Paved
- Interior Features
- 3rd Floor, Ceiling Fan(s), Granite, Hardwood Floors, Laundry, Washer/Dryer, Wood Floors
- Kitchen Appliances
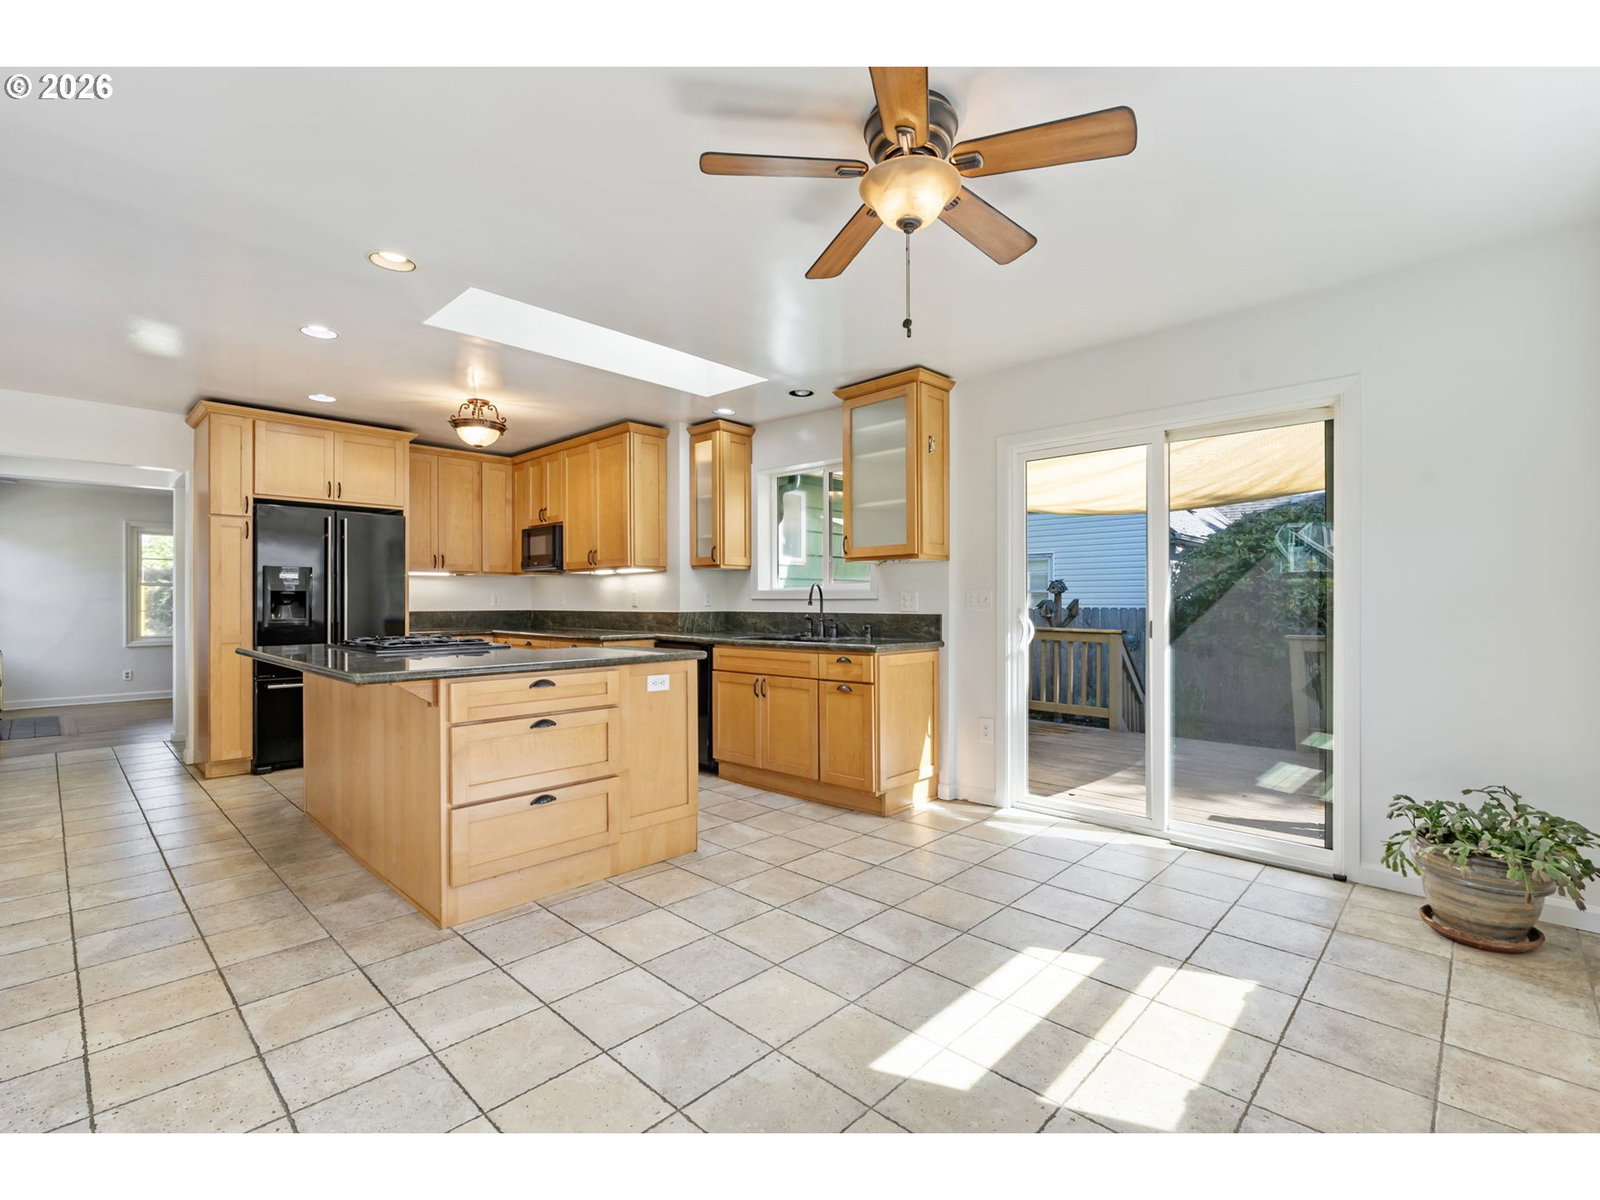
- Dishwasher, Down Draft, Free-Standing Range, Free-Standing Refrigerator, Granite, Island
Mortgage Calculator
Listing courtesy of Keller Williams Realty Professionals.
 The content relating to real estate for sale on this site comes in part from the IDX program of the RMLS of Portland, Oregon. Real Estate listings held by brokerage firms other than this firm are marked with the RMLS logo, and detailed information about these properties include the name of the listing's broker. Listing content is copyright © 2026 RMLS of Portland, Oregon. All information provided is deemed reliable but is not guaranteed and should be independently verified. This content last updated on . Some properties which appear for sale on this web site may subsequently have sold or may no longer be available.