65 SE AVONDALE CT, Gresham, OR 97080
- $889,000
- 5
- BD
- 3
- BA
- 2,960
- SqFt




- List Price
- $889,000
- Days on Market
- 0
- Status
- ACTIVE
- MLS#
- 580186921
- Bedrooms
- 5
- Bathrooms
- 3
- Living Area
- 2,960
- Lot Size
- 10, 000 to 14, 999 SqFt
- Region
- Gresham, Sandy, Troutdale, Corbett
Property Description
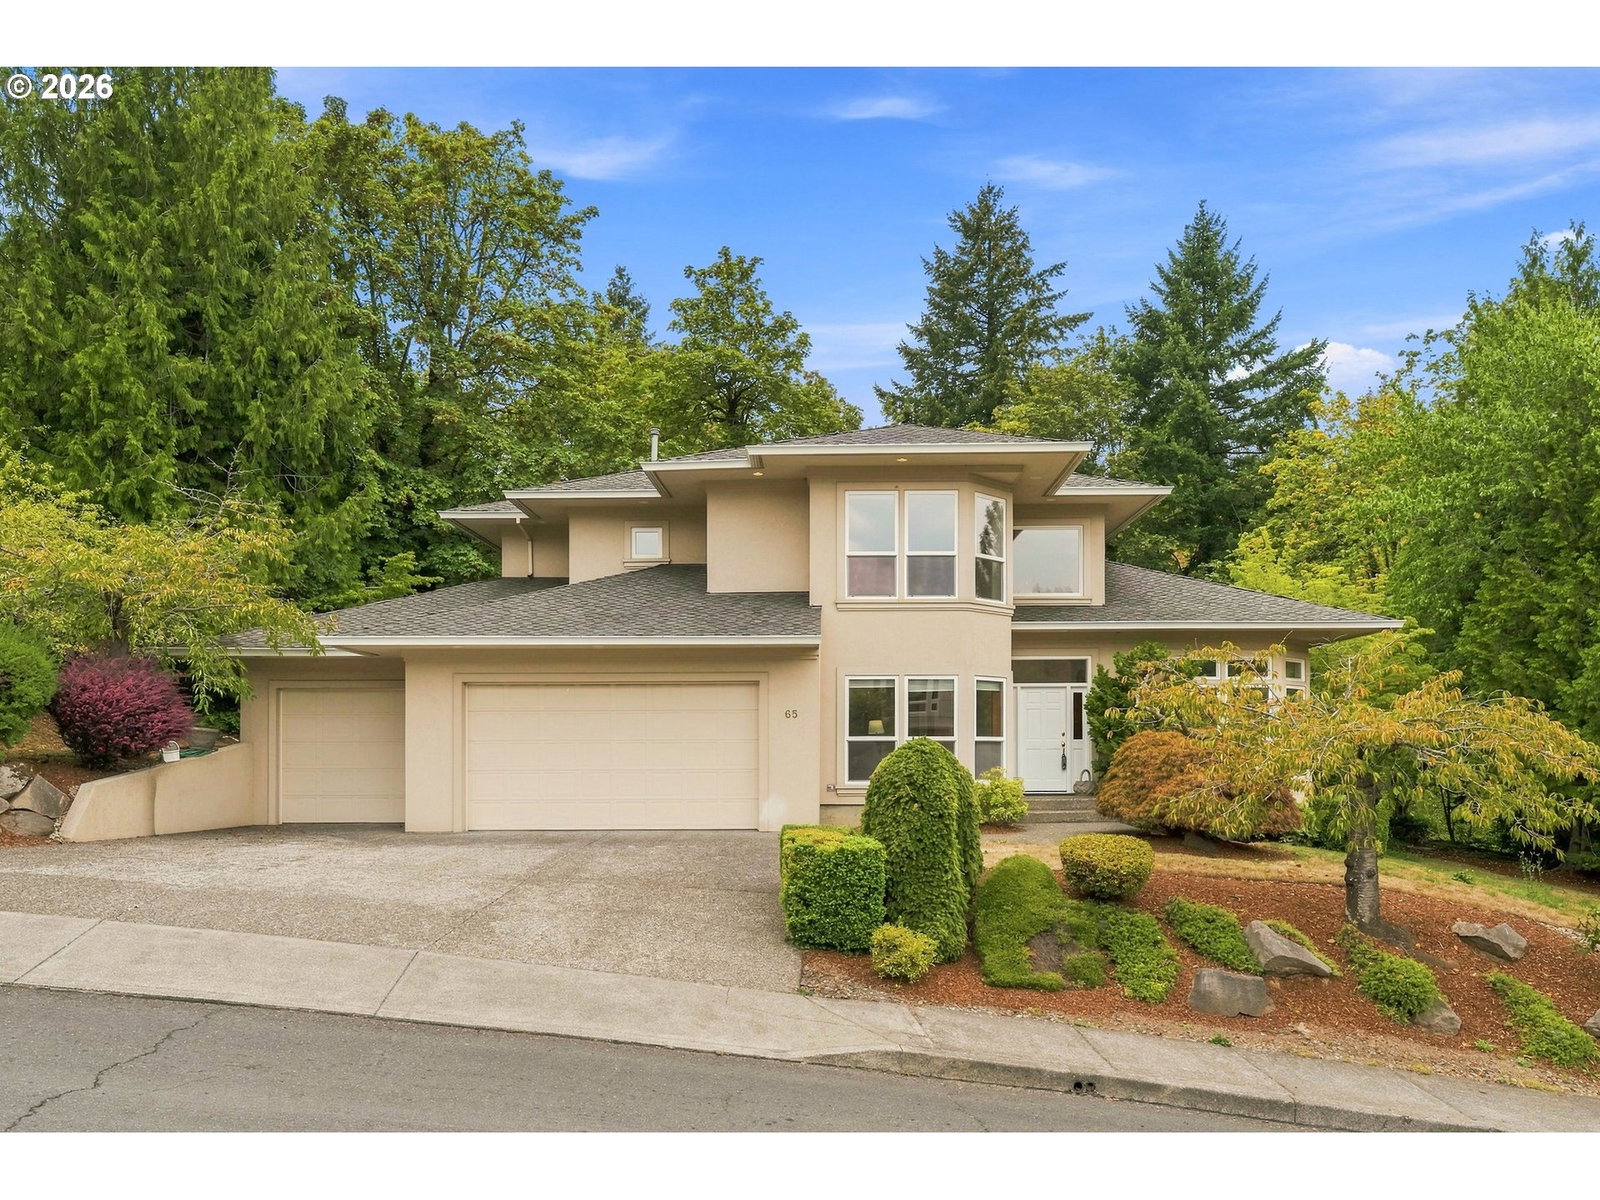
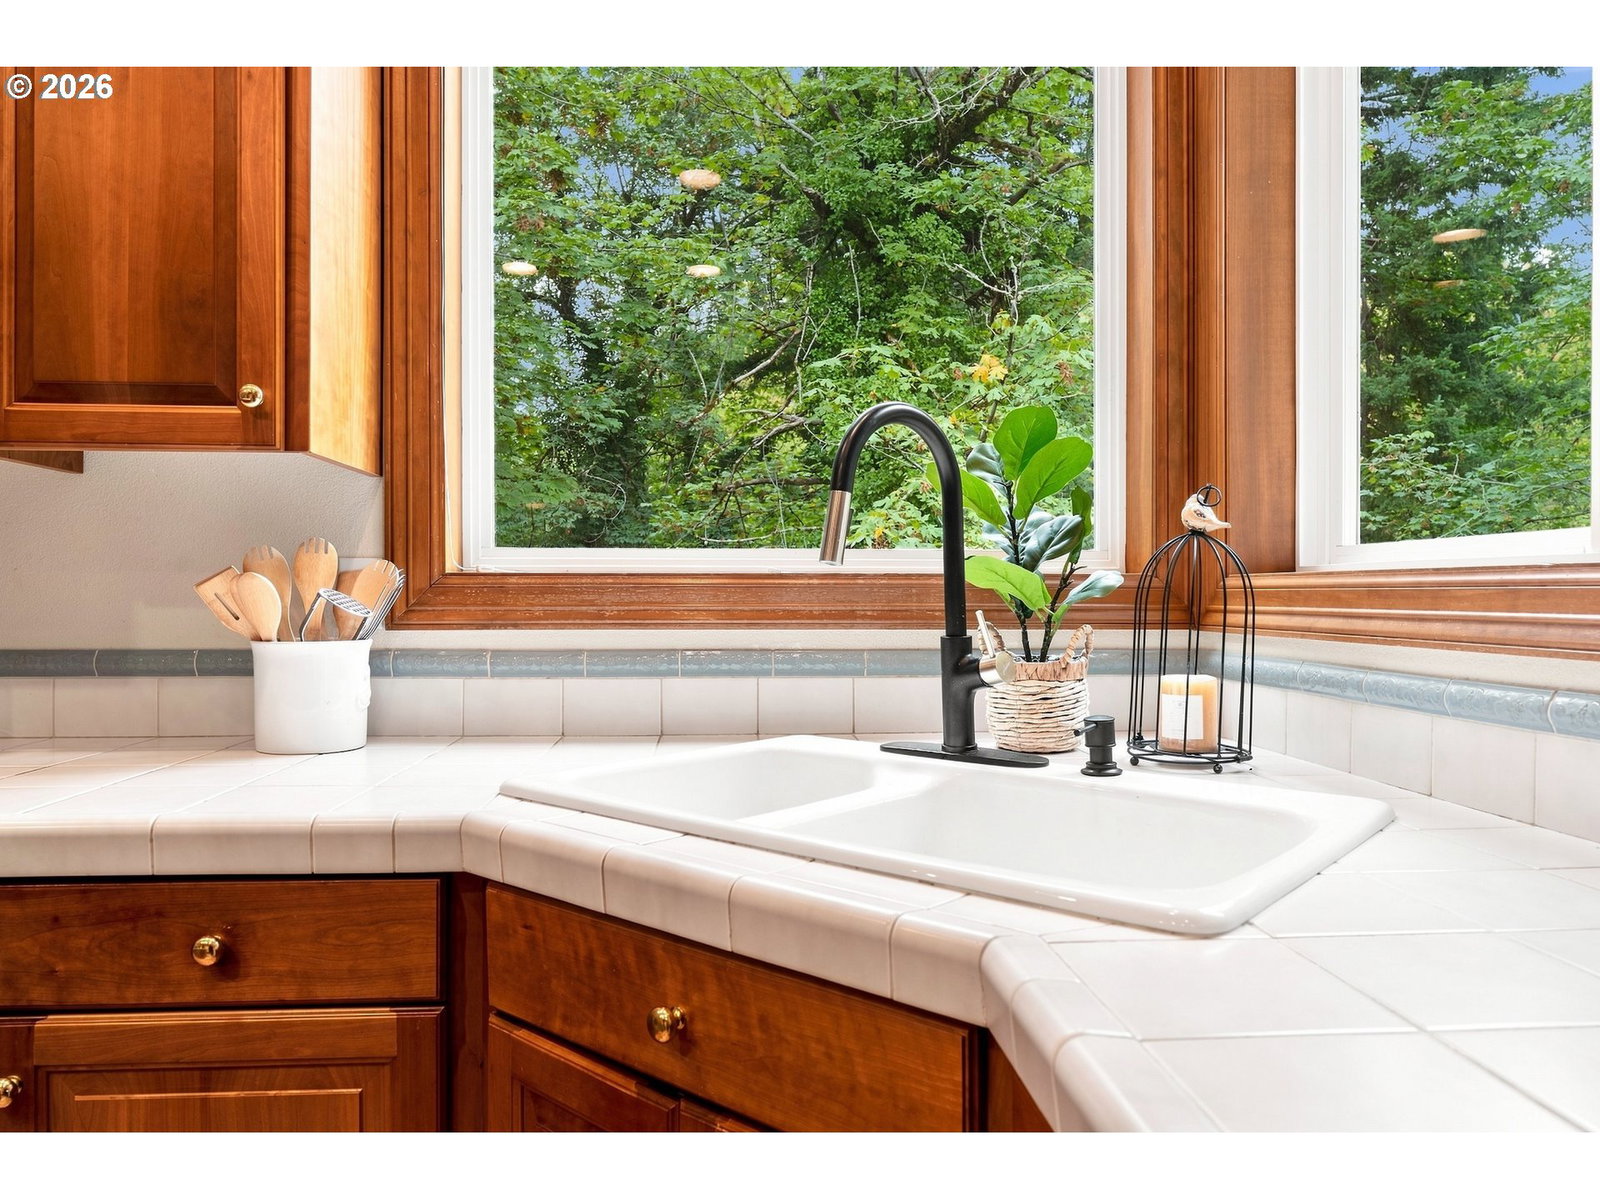
Stunning home nestled on a quiet cul-de-sac at the top of the prestigious Persimmon neighborhood. Welcome to this beautiful custom home with it's high ceilings and walls of windows that fill the home with light and showcase the beautiful wooded setting. A grand foyer greets you as you enter and the open concept floor plan allows each room to flow seamlessly into the next. The main-level features a formal living and dining room, a cozy family room with gas fireplace and built-in entertainment center, a spacious kitchen with a built-in desk area and large pantry. A convenient breakfast nook with a slider to the back deck. One bedroom downstairs with french doors offers you the flexibility of either a primary suite on the main with an adjacent full bathroom, or could also serve as a den or light-filled home office. A new furnace installed in 2025 and 2 gas fireplaces offer energy efficient heating & cooling, and there is even a convenient central vacuum system. Upstairs you will find an expansive primary suite with a wall of windows offering stunning views with an ensuite bath featuring a walk-in shower as well as a jetted tub with an oversized walk-in closet. Three additional bedrooms upstairs all offer views of the wooded backyard, and a second full bathroom with skylight. The expansive back deck offers plenty of room to relax or entertain in a beautiful serene setting with complete privacy. An oversized 3-car garage with high ceilings provide abundant storage and extra room for all your toys. This home is an exceptional value in one of Gresham’s most desirable communities. Low Annual HOA dues that cover common areas, covered bus stops, signage, management and a private security patrol. Optional Golf Club Membership is available for an additional fee.
/u.realgeeks.media/forisre/Foris_&_eXp_Logo_-_White_Transparent_Background.png)
Additional Information
- Tax Amount
- $13,216
- Year Built
- 1995
- High School
- Gresham
- Elementary School
- Hogan Cedars
- Middle School
- Dexter McCarty
- Fireplaces Total
- 2
- Garage Spaces
- 3
- Garage Type
- Attached, Extra Deep
- Hoa Fee
- $1,017
- Hoa Payment Freq
- Annually
- Acres
- 0.34
- Living Area
- 2,960
- Stories
- 2
- Subdivision
- Persimmon
- Property Type
- Single Family Residence
- Terms
- Cash, Conventional, FHA, VA Loan
- Accessibility Features
- Garage on Main, Main Floor Bedroom w/Bath, Utility Room On Main, Walk-in Shower
- Master Bedroom Level
- Upper
- Cooling Description
- Central Air
- Fireplace Description
- Gas
- Fuel Description
- Gas
- Heating Description
- Forced Air
- Hot Water Description
- Electricity
- Exterior Description
- Stucco
- Roof Type
- Composition
- Sewer Description
- Public Sewer
- Style
- 2 Story, Traditional
- View
- Trees/Woods
- Parking
- Driveway, On Street
- Parking Description
- Driveway, On Street
- Road Surface
- Paved
- Exterior Features
- Deck, Sprinkler, Yard
- Interior Features
- Ceiling Fan(s), Central Vacuum, Garage Door Opener, Hardwood Floors, High Ceilings, Hookup Available, Jetted Tub, Laundry, Skylight(s), Soaking Tub, Wall to Wall Carpet
- Kitchen Appliances
- Built-in Oven, Built-in Range, Cook Island, Cooktop, Dishwasher, Disposal, Free-Standing Refrigerator, Gas Appliances, Island, Pantry, Tile
Mortgage Calculator
Listing courtesy of MORE Realty.
 The content relating to real estate for sale on this site comes in part from the IDX program of the RMLS of Portland, Oregon. Real Estate listings held by brokerage firms other than this firm are marked with the RMLS logo, and detailed information about these properties include the name of the listing's broker. Listing content is copyright © 2026 RMLS of Portland, Oregon. All information provided is deemed reliable but is not guaranteed and should be independently verified. This content last updated on . Some properties which appear for sale on this web site may subsequently have sold or may no longer be available.