6391 SE HULL AVE, Milwaukie, OR 97267
- $489,000
- 3
- BD
- 2
- BA
- 1,087
- SqFt




- List Price
- $489,000
- Price Change
- ▼ $10,000 1787187001
- Days on Market
- 62
- Status
- ACTIVE
- MLS#
- 557022149
- Bedrooms
- 3
- Bathrooms
- 2
- Living Area
- 1,087
- Lot Size
- 7, 000 to 9, 999 SqFt
- Region
- Milwaukie, Gladstone, Happy Valley, Clckmas, Dmscus, Estacada
Property Description
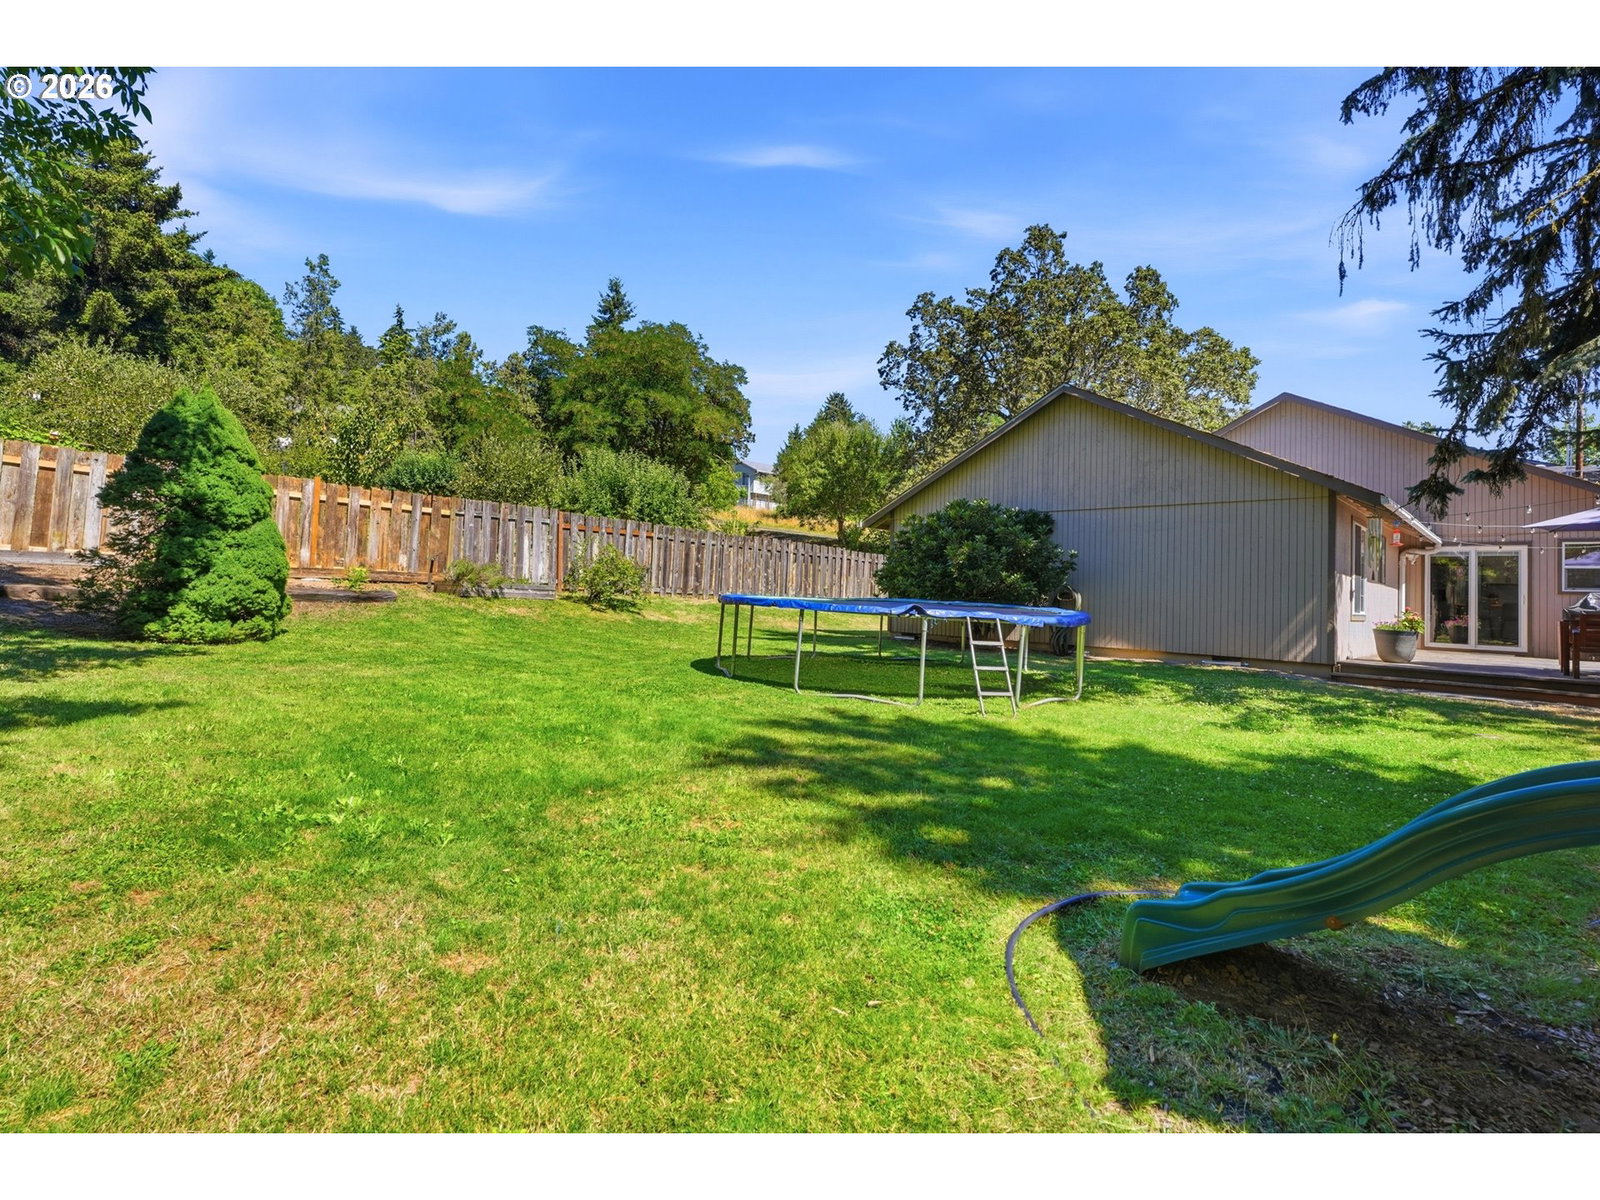
Move-in ready single-level home with an updated kitchen, spacious fenced yard, and convenient Milwaukie location! This inviting 3-bedroom, 2-bath home offers 1,087 square feet of comfortable living space on a generous 0.21-acre lot. The updated kitchen serves as the heart of the home, featuring modern finishes and a functional layout that flows seamlessly into the living, dining and outdoor areas.Enjoy the convenience of single-level living, an attached garage, and a large, fully fenced backyard with plenty of space for entertaining, gardening, pets, play, or future outdoor projects. Situated at the beginning of a dead-end street, this property offers limited through traffic while remaining close to everyday conveniences. Located in the Oregon City School District, this home is just minutes from shopping, restaurants, parks, public transportation, and major commuting routes, making it easy to enjoy everything Milwaukie and the surrounding area have to offer. Whether you're searching for your first home, looking to downsize, or simply want a well-maintained home with a large yard in Milwaukie, this property checks all the boxes...modern comforts, large outdoor space, and a location that puts amenities within easy reach.
/u.realgeeks.media/forisre/Foris_&_eXp_Logo_-_White_Transparent_Background.png)
Additional Information
- Tax Amount
- $4,031
- Year Built
- 1983
- High School
- Oregon City
- Elementary School
- Holcomb
- Middle School
- Tumwata
- Garage Spaces
- 2
- Garage Type
- Attached
- Living Area
- 1,087
- Stories
- 1
- Property Type
- Single Family Residence
- Terms
- Cash, Conventional, FHA, VA Loan
- Accessibility Features
- Ground Level, Main Floor Bedroom w/Bath, One Level, Parking
- Master Bedroom Level
- Main
- Cooling Description
- Central Air
- Fuel Description
- Electricity, Gas
- Heating Description
- Forced Air
- Hot Water Description
- Gas
- Exterior Description
- T-111 Siding, Wood Siding
- Roof Type
- Composition
- Sewer Description
- Public Sewer
- Style
- 1 Story, Ranch
- Parking
- Driveway, On Street
- Parking Description
- Driveway, On Street
- Road Surface
- Concrete, Paved
- Exterior Features
- Deck, Fenced, Porch, Sprinkler, Yard
- Interior Features
- Ceiling Fan(s), Garage Door Opener, Hardwood Floors, Luxury Vinyl Plank, Sprinkler, Wall to Wall Carpet, Washer/Dryer
- Kitchen Appliances
- Dishwasher, Disposal, Free-Standing Range, Free-Standing Refrigerator, Pantry, Stainless Steel Appliance(s)
Mortgage Calculator
Listing courtesy of Premiere Property Group, LLC.
 The content relating to real estate for sale on this site comes in part from the IDX program of the RMLS of Portland, Oregon. Real Estate listings held by brokerage firms other than this firm are marked with the RMLS logo, and detailed information about these properties include the name of the listing's broker. Listing content is copyright © 2026 RMLS of Portland, Oregon. All information provided is deemed reliable but is not guaranteed and should be independently verified. This content last updated on . Some properties which appear for sale on this web site may subsequently have sold or may no longer be available.