1334 SW 57TH AVE, Portland, OR 97221
- $1,500,000
- 5
- BD
- 4
- BA
- 5,084
- SqFt



- List Price
- $1,500,000
- Price Change
- ▼ $475,000 1787863404
- Days on Market
- 4
- Status
- ACTIVE
- MLS#
- 522268062
- Bedrooms
- 5
- Bathrooms
- 4
- Living Area
- 5,084
- Lot Size
- 20, 000 SqFt to .99 Acres
- Region
- Portland NW/ SW/ S, Raleigh Hills
Property Description
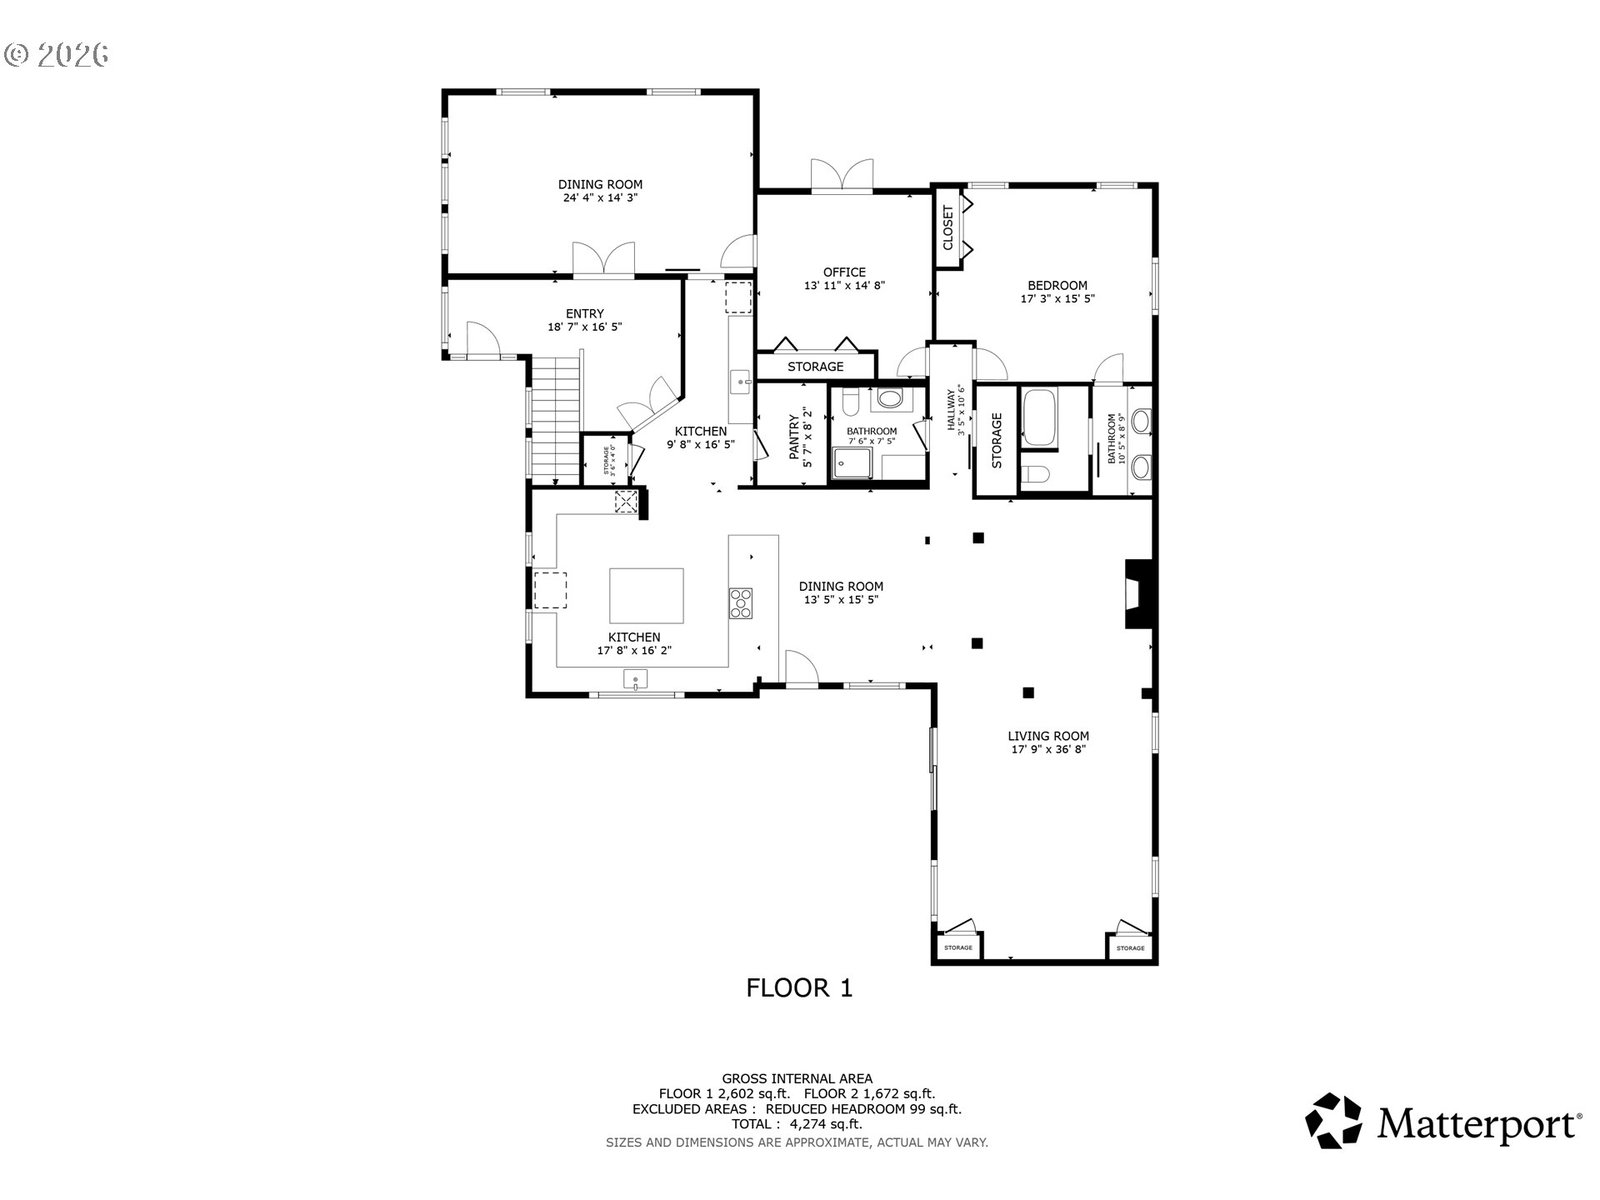
Lovingly remodeled, this five-bedroom, four-bathroom home offers an unusual combination of space, flexibility, privacy, and outdoor living, with convenient access to both downtown Portland and Beaverton via Highway 26. The generous floor plan provides plenty of room for everyday living, guests, home offices, or multigenerational living. Additional bonus space sits just outside the main home and is connected by a covered walkway, creating separation without sacrificing convenience. Equipped with a gas fireplace, it is ideal for a private home office, creative studio, gym, game room, workshop, or flexible space that can evolve with the next owner's needs.The property is fenced with an electric gate at the driveway, adding an extra layer of privacy and security. Outside, the flat backyard feels private and expansive, with plenty of room to relax, play, garden, and entertain. The pool, featuring solar hot water, and the outdoor kitchen cabana create a natural gathering place for summer afternoons, dinners with friends, and larger celebrations. Supported by 70% solar coverage, the main 0.42-acre grounds balance privacy with entertaining capacity. It is a rare functional combination of updated living space, private grounds, and distinct real estate potential.Optional to purchase adjacent .26 acre flag lot with shed, cement pad and flexible space for office with electricity/internet
/u.realgeeks.media/forisre/Foris_&_eXp_Logo_-_White_Transparent_Background.png)
Additional Information
- Tax Amount
- $21,135
- Year Built
- 1950
- High School
- Lincoln
- Elementary School
- Bridlemile
- Middle School
- West Sylvan
- Fireplaces Total
- 1
- Garage Spaces
- 2
- Garage Type
- Detached
- Acres
- 0.42
- Living Area
- 5,084
- Stories
- 4
- Subdivision
- SYLVAN-HIGHLANDS
- Property Type
- Single Family Residence
- Terms
- Cash, Conventional
- Master Bedroom Level
- Upper
- Cooling Description
- Central Air
- Fireplace Description
- Gas
- Fuel Description
- Electricity, Gas
- Heating Description
- Forced Air - 95+%, Radiant
- Hot Water Description
- Tank, Tankless
- Exterior Description
- Cement Siding, Lap Siding
- Roof Type
- Composition, Shingle
- Sewer Description
- Public Sewer
- Style
- 2 Story, Contemporary
- Parking
- Driveway, On Street
- Parking Description
- Driveway, On Street
- Road Surface
- Paved
- Exterior Features
- Garden, Gas Hookup, Gazebo, In Ground Pool, Outbuilding, Patio, Public Road, Tool Shed, Yard
- Interior Features
- Bamboo Floor, Garage Door Opener, Laminate Flooring, Skylight(s), Sound System, Wall to Wall Carpet, Washer/Dryer
- Kitchen Appliances
- Cooktop, Dishwasher, Disposal, Free-Standing Refrigerator, Gas Appliances, Instant Hot Water, Pantry, Range Hood, Solid Surface Countertop
Mortgage Calculator
Listing courtesy of Keller Williams PDX Central.
 The content relating to real estate for sale on this site comes in part from the IDX program of the RMLS of Portland, Oregon. Real Estate listings held by brokerage firms other than this firm are marked with the RMLS logo, and detailed information about these properties include the name of the listing's broker. Listing content is copyright © 2026 RMLS of Portland, Oregon. All information provided is deemed reliable but is not guaranteed and should be independently verified. This content last updated on . Some properties which appear for sale on this web site may subsequently have sold or may no longer be available.