4830 NW NESKOWIN AVE, Portland, OR 97229
- $789,000
- 4
- BD
- 3
- BA
- 2,330
- SqFt




- List Price
- $789,000
- Days on Market
- 7
- Status
- ACTIVE
- MLS#
- 481747982
- Bedrooms
- 4
- Bathrooms
- 3
- Living Area
- 2,330
- Lot Size
- 10, 000 to 14, 999 SqFt
- Region
- NW Washington Co or Sauvie Island
Property Description
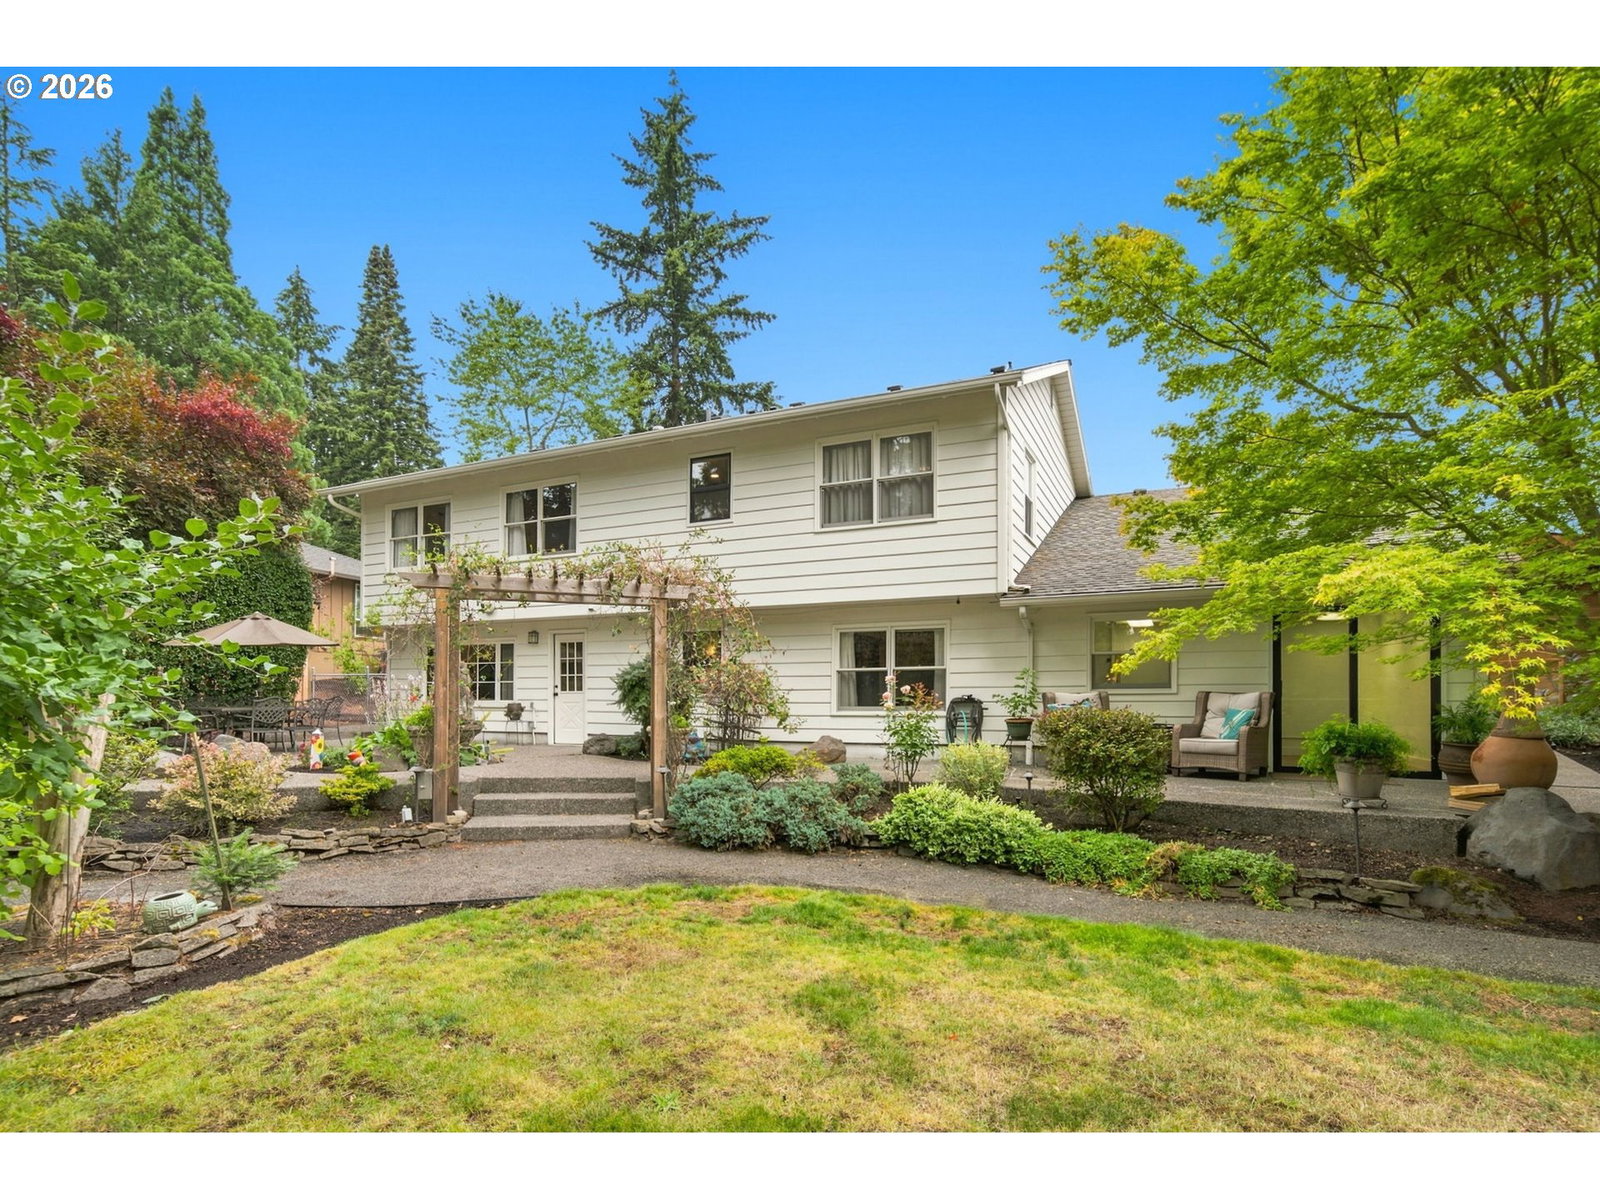
Located on the highly sought-after outer loop of Rock Creek Country Club neighborhood, this beautifully updated home sits on nearly 1/3 acre of lush, private grounds. The backyard is truly something special—a peaceful oasis designed for relaxing or entertaining, featuring an expansive exposed aggregate patio, water feature, trellis, apple trees, mature landscaping, garden shed, and more recently added: gravel pathways, landscape lighting w tree uplighting, & a sprinkler system (in 2023).Inside, you'll find fresh interior paint along w updated doors, hardware, and lighting. The stone tile entry flows into a warm, inviting kitchen w quartz countertops, rich cabinetry, a large undermount sink, Dacor gas range, Bosch dishwasher, and large dining area w a bay window. The spacious living room is anchored by a cozy gas brick fireplace w hearth, mantle and bay window.Upstairs, the beautifully remodeled primary suite presents a calm and luxurious spa appeal with wood, tile, and wallpaper accents. Two additional bedrooms, w one bedroom including a generous walk-in closet—perfect for a home office crafts, or extra storage—along with a stylish remodeled hall bath.The lower level w all new flooring and lighting adds incredible flexibility w a large family room featuring a 2nd gas fireplace, a remodeled laundry room, full bath w walk-in shower, a fourth bedroom, and an additional finished bonus room with patio access—ideal as a gym, guest suite, office, game room, or even a fifth bedroom. A covered patio w skylights provides yet another private outdoor retreat. All just minutes from Sunset Corridor and Streets of Tanasbourne, w great dining options, coffee spots, shopping, and everyday conveniences nearby. From the flexible floor plan to the incredible outdoor living, this home offers the perfect blend of comfort, character, and functionality. Homes w this much privacy, space, and versatility in Rock Creek don't come along often—you'll want to experience this one for yourself!
/u.realgeeks.media/forisre/Foris_&_eXp_Logo_-_White_Transparent_Background.png)
Additional Information
- Tax Amount
- $6,688
- Year Built
- 1972
- High School
- Liberty
- Elementary School
- Lenox
- Middle School
- Poynter
- Fireplaces Total
- 2
- Garage Spaces
- 2
- Garage Type
- Attached, Oversized
- Acres
- 0.29
- Living Area
- 2,330
- Stories
- 3
- Subdivision
- ROCK CREEK COUNTRY CLUB
- Property Type
- Single Family Residence
- Lot Size Dimension
- 110x100'
- Terms
- Cash, Conventional, FHA, VA Loan
- Accessibility Features
- Natural Lighting
- Master Bedroom Level
- Upper
- Cooling Description
- Central Air
- Fireplace Description
- Gas
- Fuel Description
- Gas
- Heating Description
- Forced Air
- Hot Water Description
- Gas
- Exterior Description
- Brick, Cedar
- Roof Type
- Composition
- Sewer Description
- Public Sewer
- Style
- Daylight Ranch, Tri Level
- Parking
- Driveway, On Street
- Parking Description
- Driveway, On Street
- Covenants/Restrictions
- Yes
- Road Surface
- Paved
- Exterior Features
- Fenced, Patio, Porch, Tool Shed, Water Feature, Yard
- Interior Features
- Ceiling Fan(s), Granite, High Speed Internet, Laundry, Luxury Vinyl Plank, Luxury Vinyl Tile, Tile Floor, Wall to Wall Carpet, Washer/Dryer
- Kitchen Appliances
- Dishwasher, Disposal, Free-Standing Gas Range, Free-Standing Refrigerator, Quartz, Range Hood, Stainless Steel Appliance(s), Tile
Mortgage Calculator
Listing courtesy of Premiere Property Group, LLC.
 The content relating to real estate for sale on this site comes in part from the IDX program of the RMLS of Portland, Oregon. Real Estate listings held by brokerage firms other than this firm are marked with the RMLS logo, and detailed information about these properties include the name of the listing's broker. Listing content is copyright © 2026 RMLS of Portland, Oregon. All information provided is deemed reliable but is not guaranteed and should be independently verified. This content last updated on . Some properties which appear for sale on this web site may subsequently have sold or may no longer be available.