6283 HAVERHILL CT, West Linn, OR 97068
- $1,450,000
- 5
- BD
- 4
- BA
- 4,216
- SqFt




- List Price
- $1,450,000
- Days on Market
- 1
- Status
- ACTIVE
- MLS#
- 445195480
- Bedrooms
- 5
- Bathrooms
- 4
- Partial Bathrooms
- 1
- Living Area
- 4,216
- Lot Size
- 20, 000 SqFt to .99 Acres
- Region
- Lake Oswego, West Linn
Property Description
A private retreat with expansive views and effortless elegance, this exceptional West Linn residence is beautifully positioned on a spacious .72-acre flag lot. Thoughtfully designed for both everyday living and memorable entertaining, the home offers 5 bedrooms, 4.5 bathrooms, and generous living spaces that balance sophistication with warmth.Step inside to soaring ceilings, expansive picture windows, and an open-concept design that draws natural light throughout the main living spaces while framing the surrounding views. The beautifully appointed kitchen serves as the heart of the home, featuring a generous center island topped with elegant quartz, abundant workspace, and seamless connection to the adjoining living areas.Just beyond the kitchen, the deck extends the living experience outdoors, offering a wonderful vantage point to take in the peaceful setting and expansive backyard. The property's generous acreage creates a rare sense of privacy and space, while the flag-lot setting provides an intimate, tucked-away feel.The daylight lower level is designed for gathering and entertaining, with a welcoming family room, wet bar, and direct access through double doors to the expansive backyard, patio, and private hot tub. Whether hosting friends, enjoying a quiet evening outdoors, or simply taking in the views, the home offers spaces designed to make everyday life feel a little more extraordinary.A refined West Linn setting where privacy, space, views, and thoughtful design come together beautifully.Ad
/u.realgeeks.media/forisre/Foris_&_eXp_Logo_-_White_Transparent_Background.png)
Additional Information
- Tax Amount
- $16,492
- Year Built
- 1998
- High School
- West Linn
- Elementary School
- Trillium Creek
- Middle School
- Rosemont Ridge
- Fireplaces Total
- 4
- Garage Spaces
- 3
- Garage Type
- Attached, Oversized
- Acres
- 0.72
- Living Area
- 4,216
- Stories
- 2
- Property Type
- Single Family Residence
- Terms
- Cash, Conventional, VA Loan
- Accessibility Features
- Accessible Hallway(s), Walk-in Shower
- Master Bedroom Level
- Main
- Cooling Description
- Central Air
- Fireplace Description
- Gas
- Fuel Description
- Gas
- Heating Description
- Forced Air
- Hot Water Description
- Gas
- Exterior Description
- Cedar, Wood Composite
- Roof Type
- Composition
- Sewer Description
- Public Sewer
- Style
- Custom Style, Daylight Ranch
- View
- Mountain(s), Park/Greenbelt, Trees/Woods
- Parking
- Driveway, On Street
- Parking Description
- Driveway, On Street
- Road Surface
- Paved
- Exterior Features
- Deck, Fenced, Garden, Patio, Security Lights, Sprinkler, Yard
- Interior Features
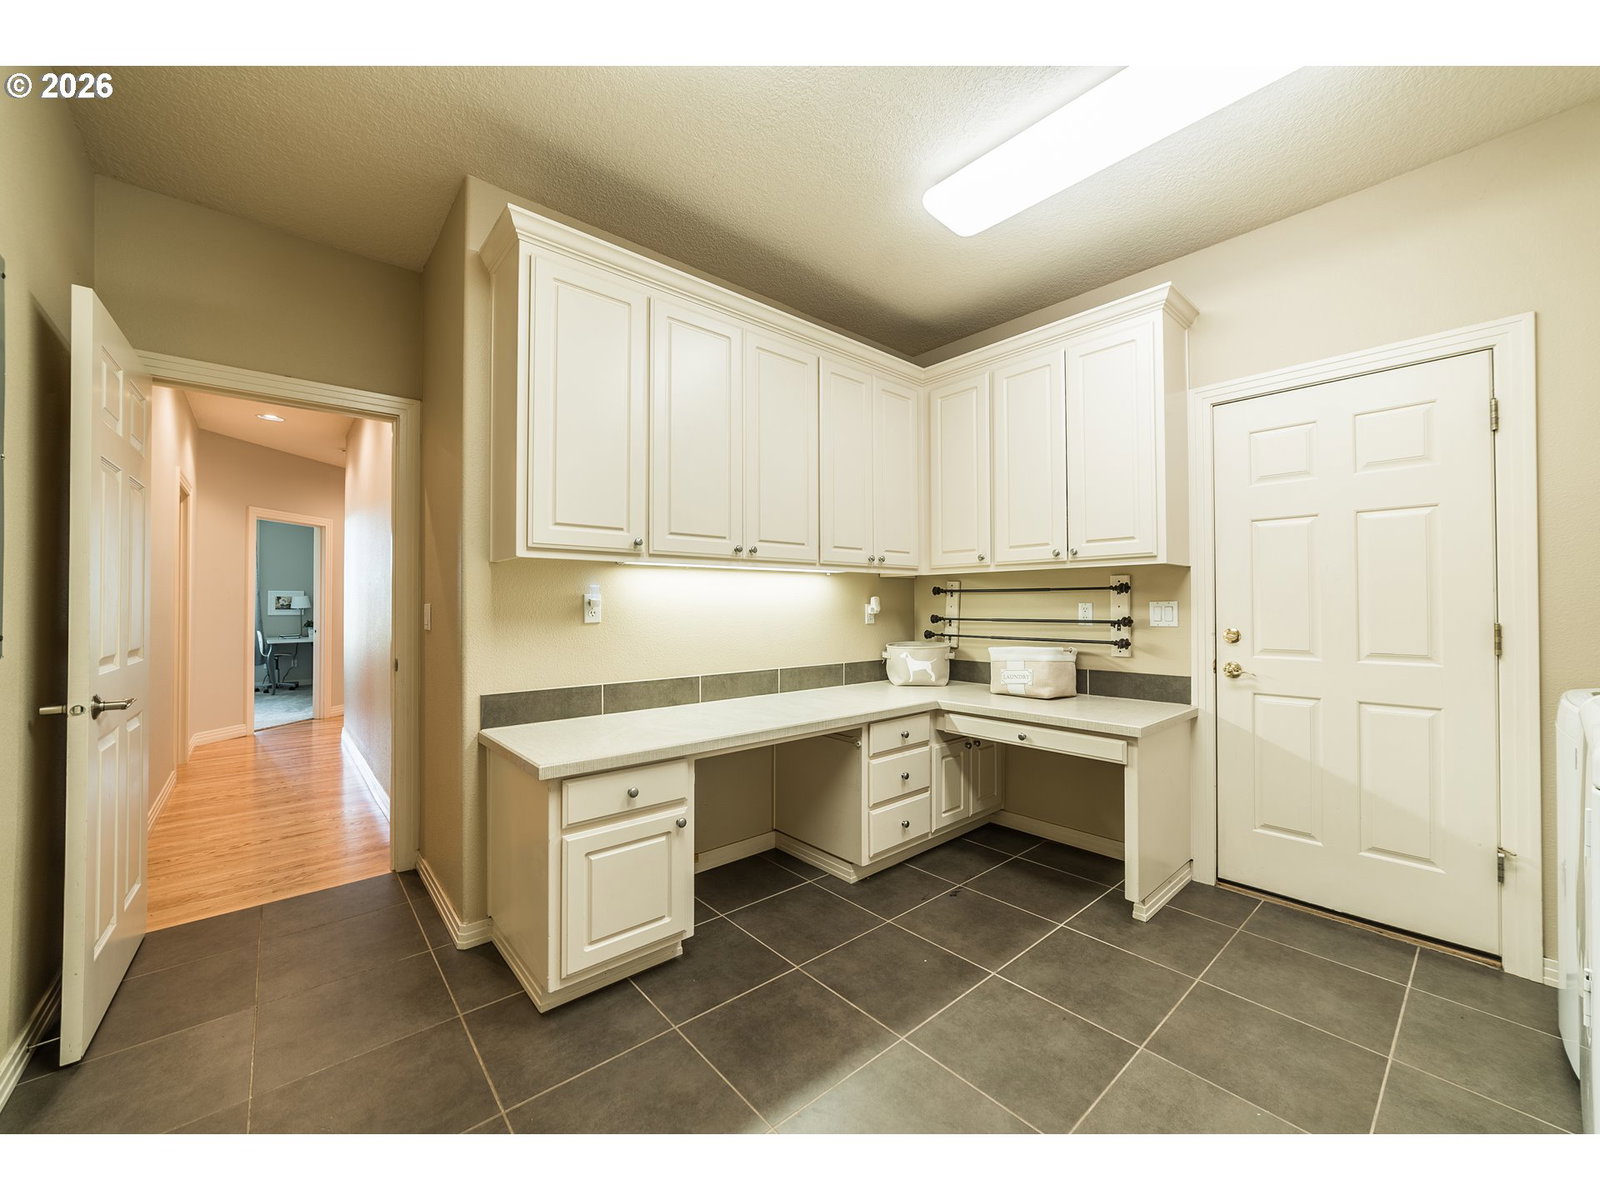
- Ceiling Fan(s), Garage Door Opener, Granite, Hardwood Floors, High Ceilings, Laundry, Marble, Soaking Tub, Tile Floor, Wall to Wall Carpet
- Kitchen Appliances
- Convection Oven, Dishwasher, Disposal, Free-Standing Range, Gas Appliances, Instant Hot Water, Island, Pantry, Quartz, Stainless Steel Appliance(s)
Mortgage Calculator
Listing courtesy of Robbins Realty Group.
 The content relating to real estate for sale on this site comes in part from the IDX program of the RMLS of Portland, Oregon. Real Estate listings held by brokerage firms other than this firm are marked with the RMLS logo, and detailed information about these properties include the name of the listing's broker. Listing content is copyright © 2026 RMLS of Portland, Oregon. All information provided is deemed reliable but is not guaranteed and should be independently verified. This content last updated on . Some properties which appear for sale on this web site may subsequently have sold or may no longer be available.