2540 SE CLAY ST, Portland, OR 97214
- $975,000
- 3
- BD
- 2
- BA
- 2,892
- SqFt






- List Price
- $975,000
- Days on Market
- 0
- Status
- ACTIVE
- MLS#
- 430648341
- Bedrooms
- 3
- Bathrooms
- 2
- Partial Bathrooms
- 1
- Living Area
- 2,892
- Lot Size
- 5, 000 to 6, 999 SqFt
- Region
- Portland Southeast
Property Description
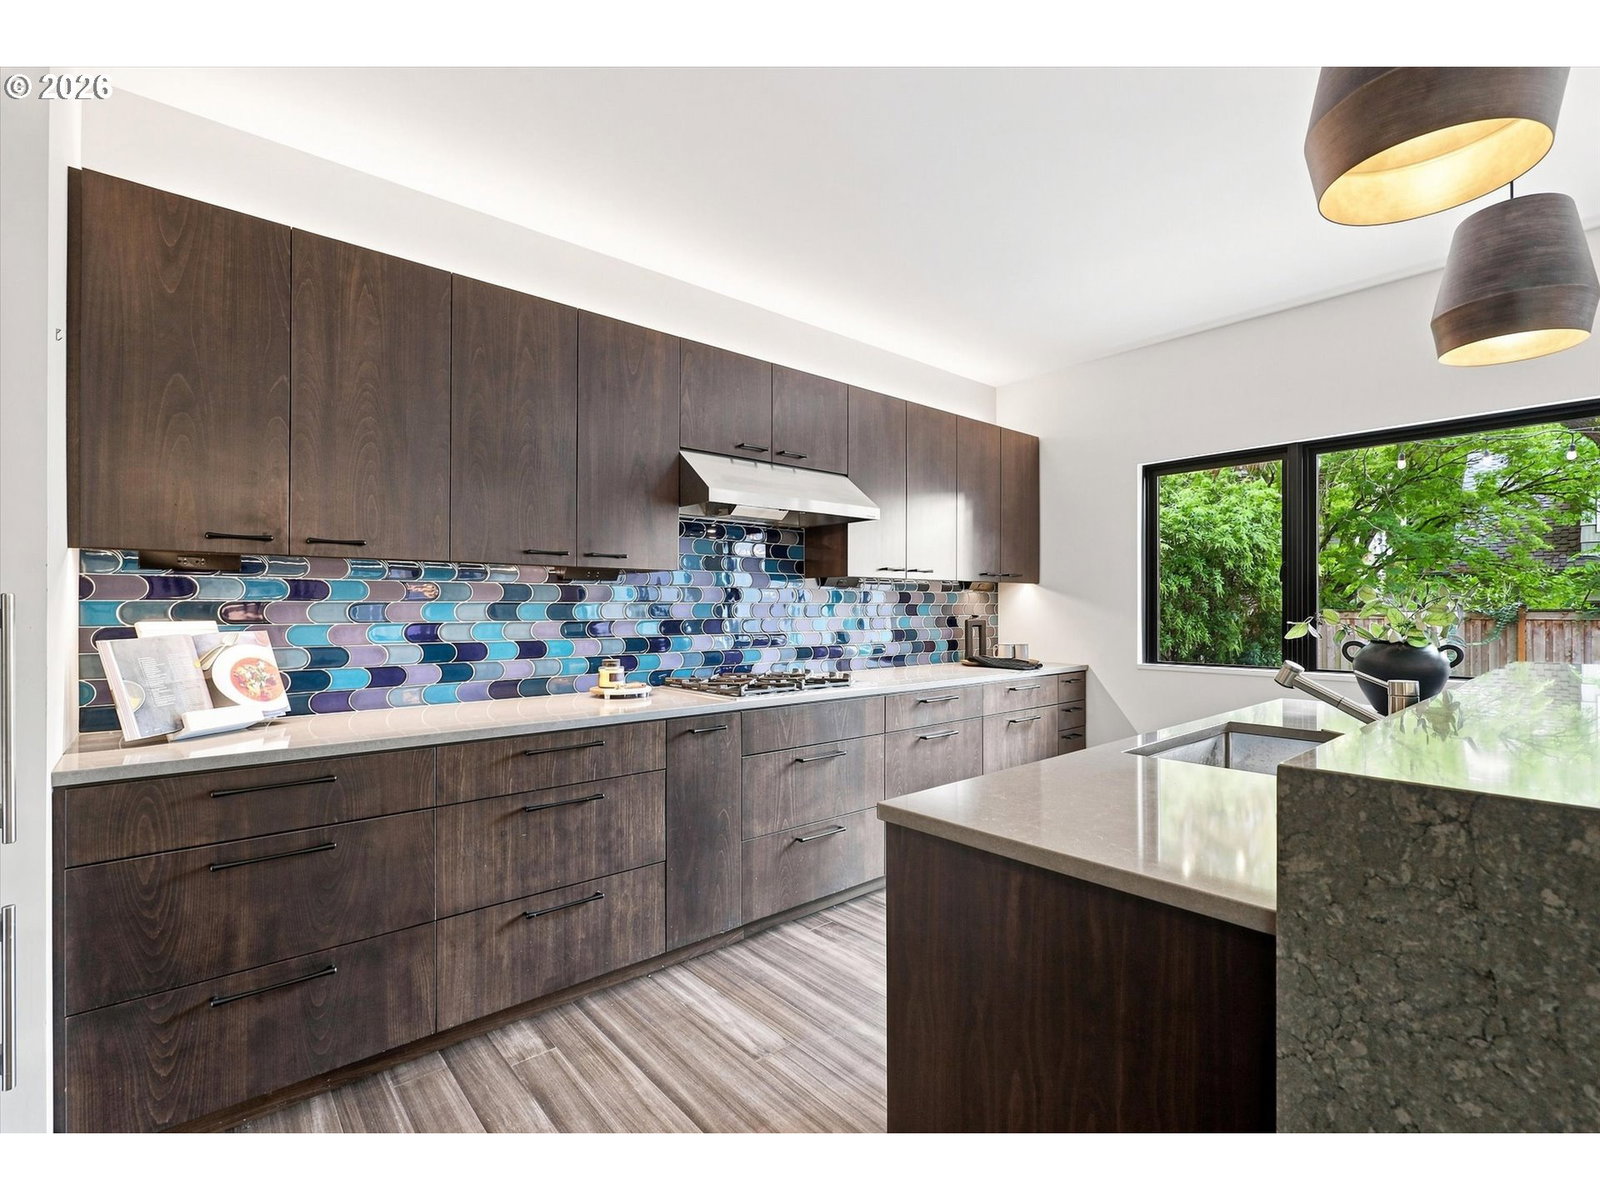
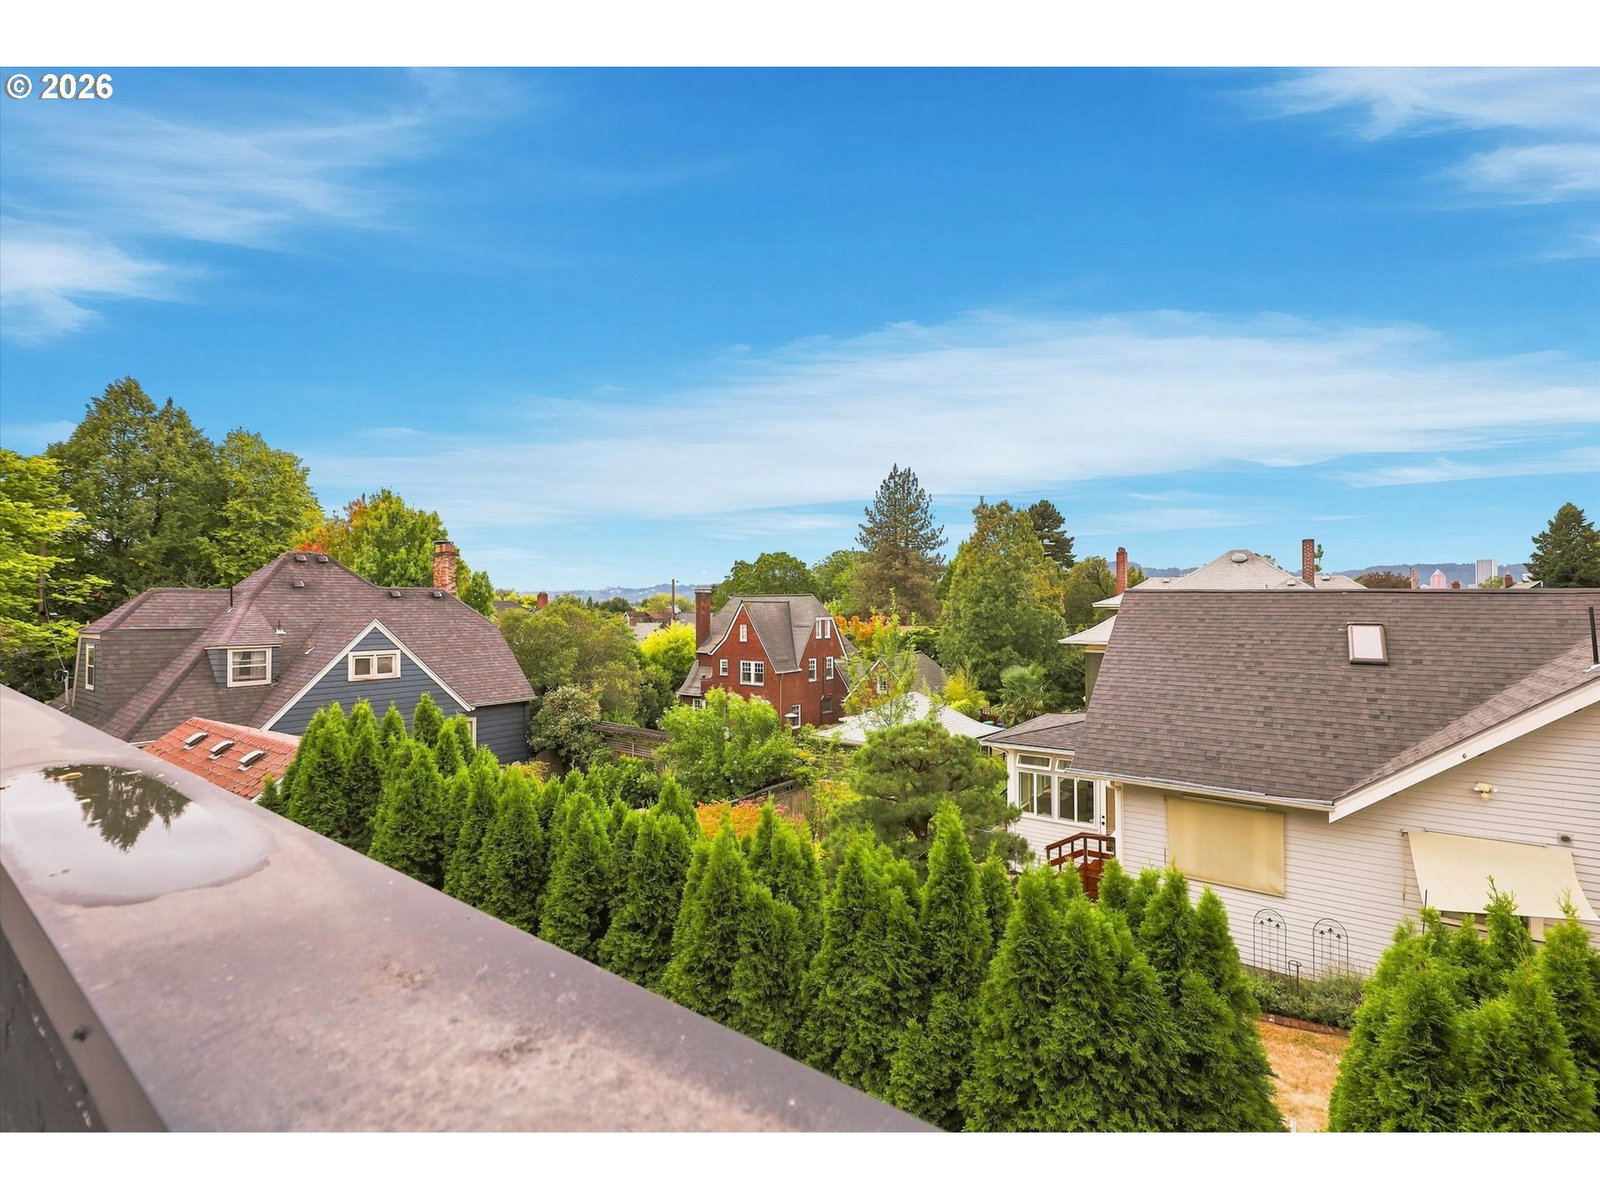
A striking modern transformation in the heart of Southeast Portland, this 1948 home was completely reimagined in 2018. Its distinctive shou sugi ban cedar siding creates an unforgettable first impression, while the interior delivers a thoughtful balance of dramatic design, flexibility, and everyday comfort. The main level unfolds into a spacious open-concept living area designed for gathering and entertaining. Tucked away for privacy, the main-level primary suite features a generous walk-in closet with built-in organizers and a beautifully tiled walk-in shower. A dedicated exercise space within the partially converted garage is also conveniently accessible from the main floor, and delivers plenty of room for weights, machines, cardio equipment, or aerial silks. Become ballet buff or beefy chief, and anywhere in between. Upstairs, two additional bedrooms share a guest bath, while a versatile loft offers space for a home office, library, media lounge, or creative retreat. Step outside onto the elevated second-floor deck and soak in views stretching toward downtown Portland and the West Hills, a rare perspective from this close-in neighborhood. Located near the restaurants, shops, cafés, and energy of Division and Hawthorne, with convenient access to surrounding parks, transit, and neighborhood schools, this is a one-of-a-kind Portland home for buyers who want modern architecture without giving up the character and connectivity of an established neighborhood. This is an opportunity to step into something that feels truly unique, flexible, impressive, and, charmingly, home. [Home Energy Score = 6. HES Report at https://rpt.greenbuildingregistry.com/hes/OR10192374]
/u.realgeeks.media/forisre/Foris_&_eXp_Logo_-_White_Transparent_Background.png)
Additional Information
- Tax Amount
- $11,252
- Year Built
- 1948
- High School
- Cleveland
- Elementary School
- Abernethy
- Middle School
- Hosford
- Garage Spaces
- 1
- Garage Type
- Attached, Partially Converted to Living Space
- Acres
- 0.13
- Living Area
- 2,892
- Stories
- 3
- Subdivision
- COLONIAL HEIGHTS
- Property Type
- Single Family Residence
- Terms
- Cash, Conventional, VA Loan
- Accessibility Features
- Garage on Main, Main Floor Bedroom w/Bath, Walk-in Shower
- Master Bedroom Level
- Lower
- Cooling Description
- Central Air
- Fuel Description
- Gas
- Heating Description
- Forced Air - 95+%
- Hot Water Description
- Electricity
- Exterior Description
- Cedar
- Roof Type
- Composition, Membrane
- Sewer Description
- Public Sewer
- Style
- Custom Style, Modern
- View
- City, Seasonal, Territorial
- Parking
- Driveway, On Street
- Security Or Entry
- Unknown
- Parking Description
- Driveway, On Street
- Road Surface
- Paved
- Exterior Features
- Deck, Fenced
- Interior Features
- Engineered Hardwood, Garage Door Opener, High Ceilings, Wall to Wall Carpet, Washer/Dryer
- Kitchen Appliances
- Built-in Oven, Built-in Range, Cooktop, Dishwasher, Free-Standing Refrigerator, Gas Appliances, Island, Microwave, Range Hood, Tile
Mortgage Calculator
Listing courtesy of Living Room Realty.
 The content relating to real estate for sale on this site comes in part from the IDX program of the RMLS of Portland, Oregon. Real Estate listings held by brokerage firms other than this firm are marked with the RMLS logo, and detailed information about these properties include the name of the listing's broker. Listing content is copyright © 2026 RMLS of Portland, Oregon. All information provided is deemed reliable but is not guaranteed and should be independently verified. This content last updated on . Some properties which appear for sale on this web site may subsequently have sold or may no longer be available.