4729 N WILLAMETTE BLVD, Portland, OR 97203
- $599,000
- 5
- BD
- 3
- BA
- 3,160
- SqFt






- List Price
- $599,000
- Days on Market
- 1
- Status
- ACTIVE
- MLS#
- 410714963
- Rent
- 5000
- Bedrooms
- 5
- Bathrooms
- 3
- Living Area
- 3,160
- Lot Size
- 7, 000 to 9, 999 SqFt
- Region
- Portland North
Property Description
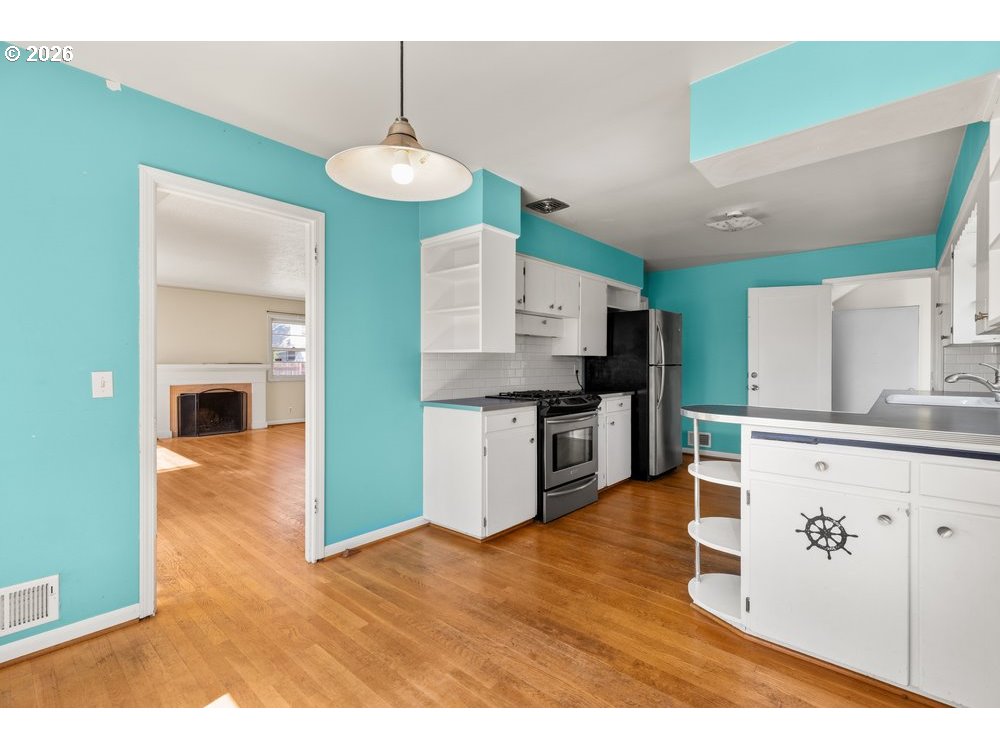
Willamette Bluffs Classic with Flexible Living Space. With approximately 3,160 square feet, this 5-bedroom, 3-bath home features a full lower level designed for flexible living, including a family room, kitchen, three bedrooms, and laundry room—ideal for multigenerational living, guests, or additional recreational space. The converted garage adds even more versatility, offering additional living space and a full bathroom. Outside your door, enjoy convenient access to neighborhood parks, local restaurants, shopping, and all that North Portland has to offer. With its generous footprint, adaptable floor plan, and prime location, this home is ready for your vision and creativity. Bring your ideas and reimagine this Portland classic—opportunities like this won’t last long! [Home Energy Score = 1. HES Report at https://rpt.greenbuildingregistry.com/hes/OR10249872]
/u.realgeeks.media/forisre/Foris_&_eXp_Logo_-_White_Transparent_Background.png)
Additional Information
- Tax Amount
- $10,014
- Year Built
- 1952
- High School
- Roosevelt
- Elementary School
- Astor
- Middle School
- Astor
- Fireplaces Total
- 2
- Garage Type
- Converted
- Acres
- 0.16
- Living Area
- 3,160
- Stories
- 3
- Subdivision
- UNIVERSITY PARK
- Property Type
- Single Family Residence
- Terms
- Call Listing Agent, Cash, Conventional
- Accessibility Features
- Main Floor Bedroom w/Bath
- Master Bedroom Level
- Main
- Cooling Description
- None
- Fireplace Description
- Wood Burning
- Fuel Description
- Electricity
- Heating Description
- Forced Air
- Hot Water Description
- Tank
- Exterior Description
- Lap Siding, Shingle Siding
- Roof Type
- Composition
- Sewer Description
- Public Sewer
- Style
- Traditional
- View
- City, River, Seasonal
- Parking
- Driveway, On Street
- Security Or Entry
- Sidewalk
- Parking Description
- Driveway, On Street
- Road Surface
- Concrete, Paved
- Exterior Features
- Fenced, In Ground Pool, Patio
- Interior Features
- 3rd Floor, Cork Floor, Hardwood Floors, Laminate Flooring, Laundry, Murphy Bed, Separate Living Quarters/Apartment/Aux Living Unit, Wall to Wall Carpet, Washer/Dryer, Wood Floors
- Kitchen Appliances
- Built-in Oven, Built-in Range, Dishwasher, Free-Standing Refrigerator, Range Hood, Solid Surface Countertop, Tile
Mortgage Calculator
Listing courtesy of Christie's International Real Estate Evergreen.
 The content relating to real estate for sale on this site comes in part from the IDX program of the RMLS of Portland, Oregon. Real Estate listings held by brokerage firms other than this firm are marked with the RMLS logo, and detailed information about these properties include the name of the listing's broker. Listing content is copyright © 2026 RMLS of Portland, Oregon. All information provided is deemed reliable but is not guaranteed and should be independently verified. This content last updated on . Some properties which appear for sale on this web site may subsequently have sold or may no longer be available.