434 NW HERMOSA BLVD, Portland, OR 97210
- $865,000
- 5
- BD
- 2
- BA
- 3,377
- SqFt




- List Price
- $865,000
- Days on Market
- 0
- Status
- ACTIVE
- MLS#
- 330767968
- Bedrooms
- 5
- Bathrooms
- 2
- Partial Bathrooms
- 1
- Living Area
- 3,377
- Lot Size
- 7, 000 to 9, 999 SqFt
- Region
- Portland NW/ SW/ S, Raleigh Hills
Property Description
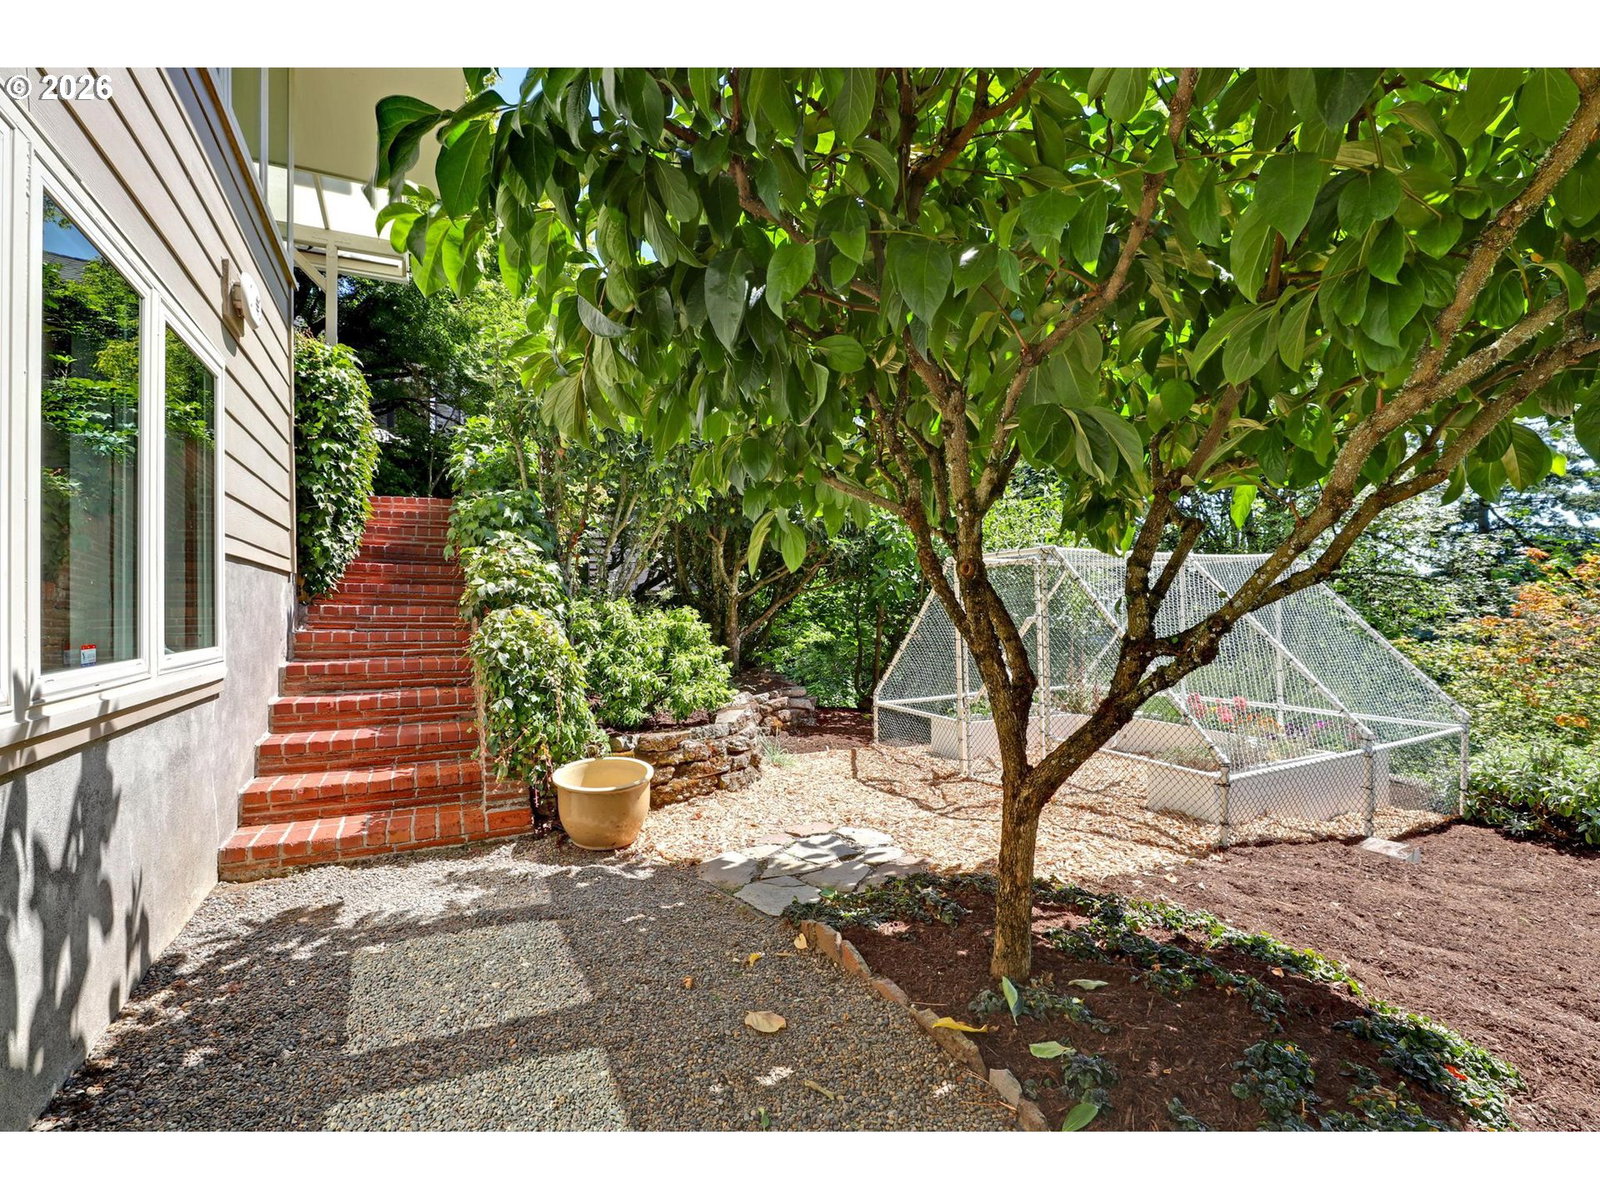
Set in Portland’s Kings Heights neighborhood, this thoughtfully updated home offers 5 bedrooms plus a den, a remodeled kitchen, an attached 2-car garage, and a prime NW Portland location. Filled with natural light, the living and dining rooms feature expansive windows framing mature trees and treetop views. Two fireplaces add warmth and character. The remodeled kitchen features slab granite countertops, stainless steel appliances, generous workspace, and sliding doors opening to the deck. Recently refinished hardwood floors on the upper level complement the home’s 1942 charm, with thoughtful improvements throughout providing modern comfort. Major improvements include a whole-house Generac generator installed in 2024, newer roof, furnace and A/C, vinyl double-pane windows, fiber cement siding, plus a new driveway and sidewalk. Surrounded by mature landscaping, the private, usable fenced yard features raised garden beds and a covered patio with space to relax, play, garden, or entertain. There is also room to grow with an unfinished daylight/walkout basement featuring tall ceilings, plus an unfinished attic providing additional storage and future possibilities. Enjoy convenient access to NW 23rd shopping and dining, Good Samaritan Hospital, Forest Park and the Wildwood Trail, Pittock Mansion, Portland Japanese Garden, International Rose Test Garden, Washington Park, and Downtown Portland. A great combination of space, privacy, charm, and meaningful improvements in the heart of NW Portland. [Home Energy Score = 2. HES Report at https://rpt.greenbuildingregistry.com/hes/OR10250345]
/u.realgeeks.media/forisre/Foris_&_eXp_Logo_-_White_Transparent_Background.png)
Additional Information
- Tax Amount
- $19,457
- Year Built
- 1942
- High School
- Lincoln
- Elementary School
- Chapman
- Middle School
- West Sylvan
- Fireplaces Total
- 2
- Garage Spaces
- 2
- Garage Type
- Attached
- Acres
- 0.18
- Living Area
- 3,377
- Stories
- 3
- Subdivision
- KING HEIGHTS
- Property Type
- Single Family Residence
- Terms
- Cash, Conventional
- Master Bedroom Level
- Upper
- Cooling Description
- Central Air
- Fireplace Description
- Wood Burning
- Fuel Description
- Gas
- Heating Description
- Forced Air - 90%
- Hot Water Description
- Electricity
- Exterior Description
- Cement Siding
- Roof Type
- Composition
- Sewer Description
- Public Sewer
- Style
- Traditional
- View
- City, Trees/Woods
- Parking
- Driveway, On Street
- Parking Description
- Driveway, On Street
- Road Surface
- Paved
- Exterior Features
- Covered Patio, Deck, Fenced, Garden, Patio, Raised Beds, Tool Shed, Yard
- Interior Features
- Garage Door Opener, Hardwood Floors, High Speed Internet, Laundry, Tile Floor, Washer/Dryer, Wood Floors
- Kitchen Appliances
- Dishwasher, Disposal, Free-Standing Range, Free-Standing Refrigerator, Granite, Microwave, Pantry, Stainless Steel Appliance(s), Tile
Mortgage Calculator
Listing courtesy of The Agency Portland.
 The content relating to real estate for sale on this site comes in part from the IDX program of the RMLS of Portland, Oregon. Real Estate listings held by brokerage firms other than this firm are marked with the RMLS logo, and detailed information about these properties include the name of the listing's broker. Listing content is copyright © 2026 RMLS of Portland, Oregon. All information provided is deemed reliable but is not guaranteed and should be independently verified. This content last updated on . Some properties which appear for sale on this web site may subsequently have sold or may no longer be available.