14470 SW ARABIAN DR, Beaverton, OR 97008
- $799,999
- 4
- BD
- 3
- BA
- 3,816
- SqFt




- List Price
- $799,999
- Days on Market
- 1
- Status
- ACTIVE
- MLS#
- 316845764
- Bedrooms
- 4
- Bathrooms
- 3
- Living Area
- 3,816
- Lot Size
- 10, 000 to 14, 999 SqFt
- Region
- Beaverton, Aloha
Property Description
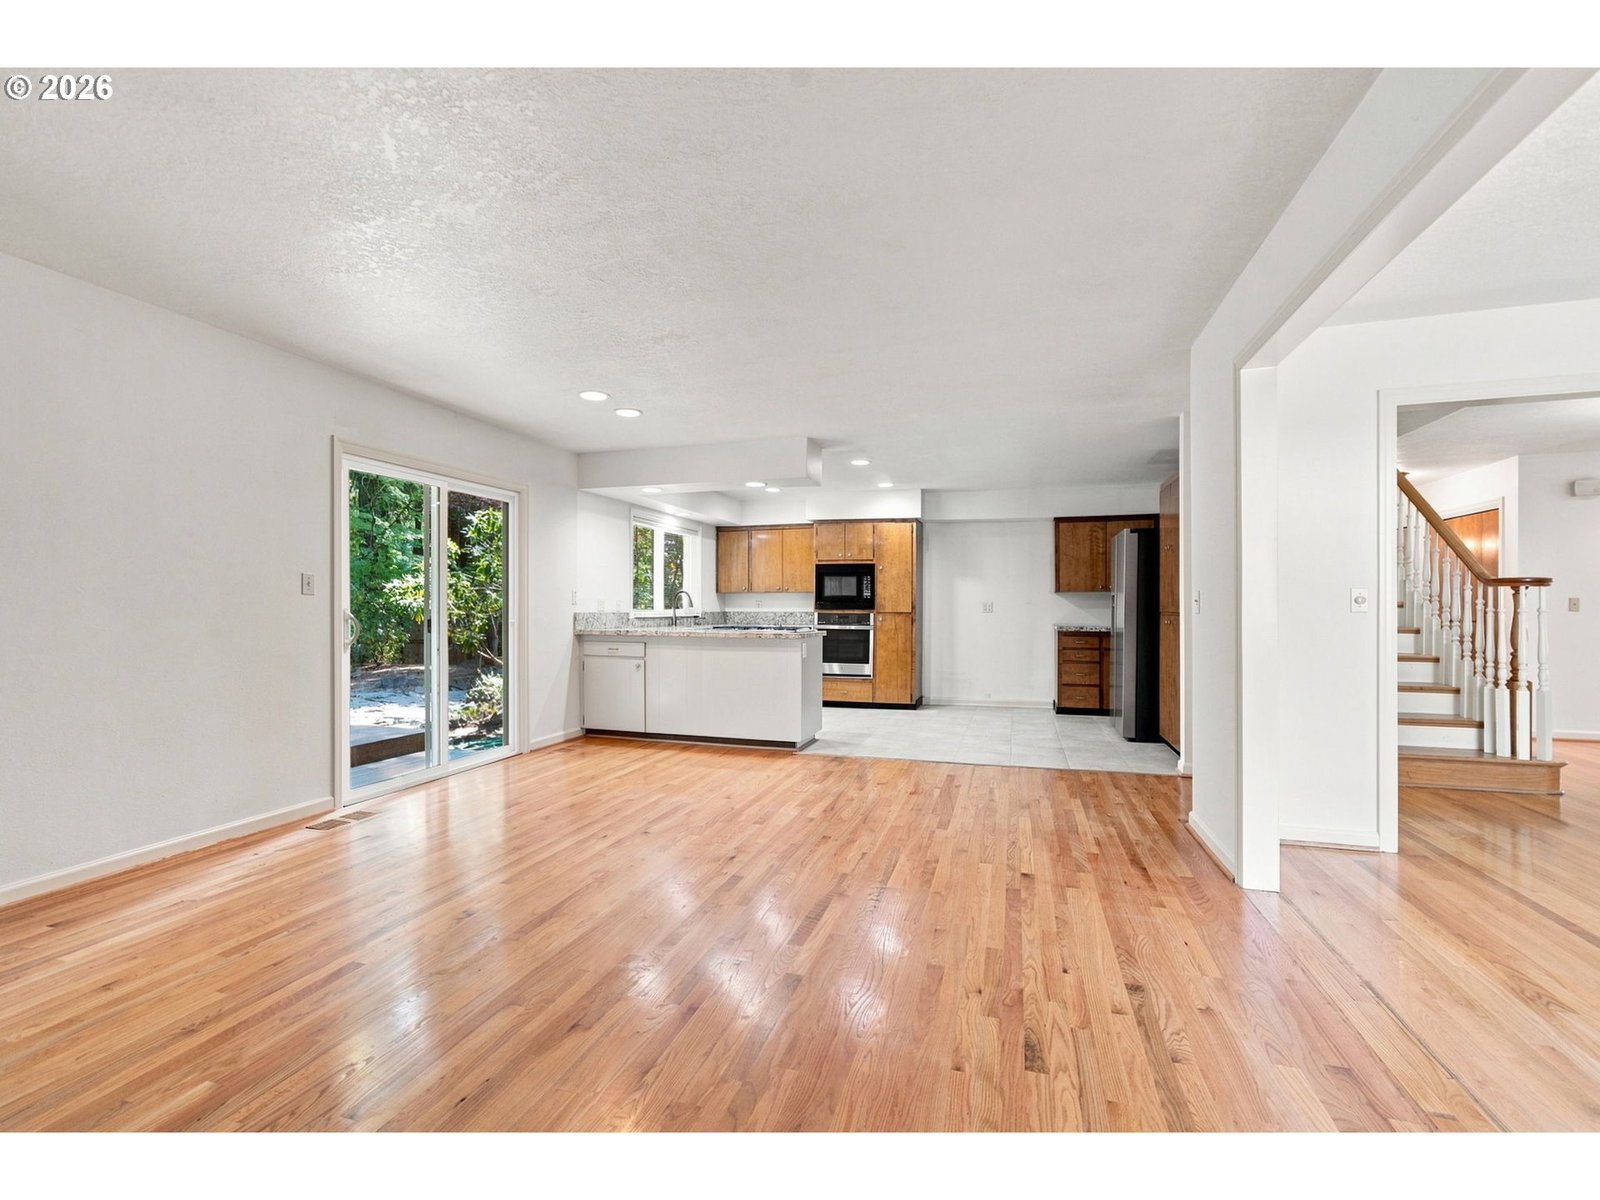
Nestled on one of the largest lots in the neighborhood, this beautifully maintained 4-bedroom, 3-bath home offers 3,816 square feet of versatile living space designed for comfort, functionality, and entertaining. A welcoming entry opens to light-filled living areas featuring rich hardwood floors, oversized windows, and timeless finishes throughout. The spacious kitchen is equipped with granite countertops, abundant cabinetry, gas cooking, and a seamless connection to the family room, creating the perfect gathering space for everyday living and special occasions. Downstairs bedrooms all have new carpet. The flexible floor plan includes a desirable main-level bedroom and full bath, ideal for guests, multigenerational living, or a private home office. Upstairs, there is a bedroom and 2 flex/bonus rooms offer endless possibilities for a media room, home gym or office space. Upstairs has over 1000 sqft of attic storage. Situated on approximately 0.28 acres, the private backyard is framed by mature trees and offers exceptional space for outdoor entertaining, gardening, or simply enjoying the peaceful surroundings. Quality construction and thoughtful updates include HardiePlank siding, central air conditioning, a high-efficiency gas furnace, and an attached two-car garage. Located in the sought-after Hiteon area, you'll enjoy convenient access to parks, shopping, dining, Nike, Intel, major commuter routes, and highly regarded Beaverton schools.
/u.realgeeks.media/forisre/Foris_&_eXp_Logo_-_White_Transparent_Background.png)
Additional Information
- Tax Amount
- $11,057
- Year Built
- 1977
- High School
- Southridge
- Elementary School
- Hiteon
- Middle School
- Conestoga
- Fireplaces Total
- 1
- Garage Spaces
- 2
- Garage Type
- Attached
- Acres
- 0.28
- Living Area
- 3,816
- Stories
- 2
- Property Type
- Single Family Residence
- Terms
- Cash, Conventional
- Master Bedroom Level
- Main
- Cooling Description
- Central Air
- Fireplace Description
- Gas
- Fuel Description
- Gas
- Heating Description
- Forced Air - 90%
- Hot Water Description
- Gas
- Exterior Description
- Cement Siding
- Roof Type
- Composition
- Sewer Description
- Public Sewer
- Style
- 2 Story, Traditional
- View
- Pond, Trees/Woods
- Parking
- Driveway, On Street
- Parking Description
- Driveway, On Street
- Road Surface
- Concrete
- Exterior Features
- Deck, Fenced, Sprinkler, Yard
- Interior Features
- Granite, Hardwood Floors, Tile Floor, Wall to Wall Carpet
- Kitchen Appliances
- Built-in Oven, Cooktop, Dishwasher, Disposal, Free-Standing Refrigerator, Granite, Microwave
Mortgage Calculator
Listing courtesy of Premiere Property Group, LLC.
 The content relating to real estate for sale on this site comes in part from the IDX program of the RMLS of Portland, Oregon. Real Estate listings held by brokerage firms other than this firm are marked with the RMLS logo, and detailed information about these properties include the name of the listing's broker. Listing content is copyright © 2026 RMLS of Portland, Oregon. All information provided is deemed reliable but is not guaranteed and should be independently verified. This content last updated on . Some properties which appear for sale on this web site may subsequently have sold or may no longer be available.