4835 BONNET DR, West Linn, OR 97068
- $460,500
- 3
- BD
- 1
- BA
- 1,041
- SqFt




- List Price
- $460,500
- Days on Market
- 1
- Status
- ACTIVE
- MLS#
- 315800500
- Bedrooms
- 3
- Bathrooms
- 1
- Partial Bathrooms
- 1
- Living Area
- 1,041
- Lot Size
- 7, 000 to 9, 999 SqFt
- Region
- Lake Oswego, West Linn
Property Description
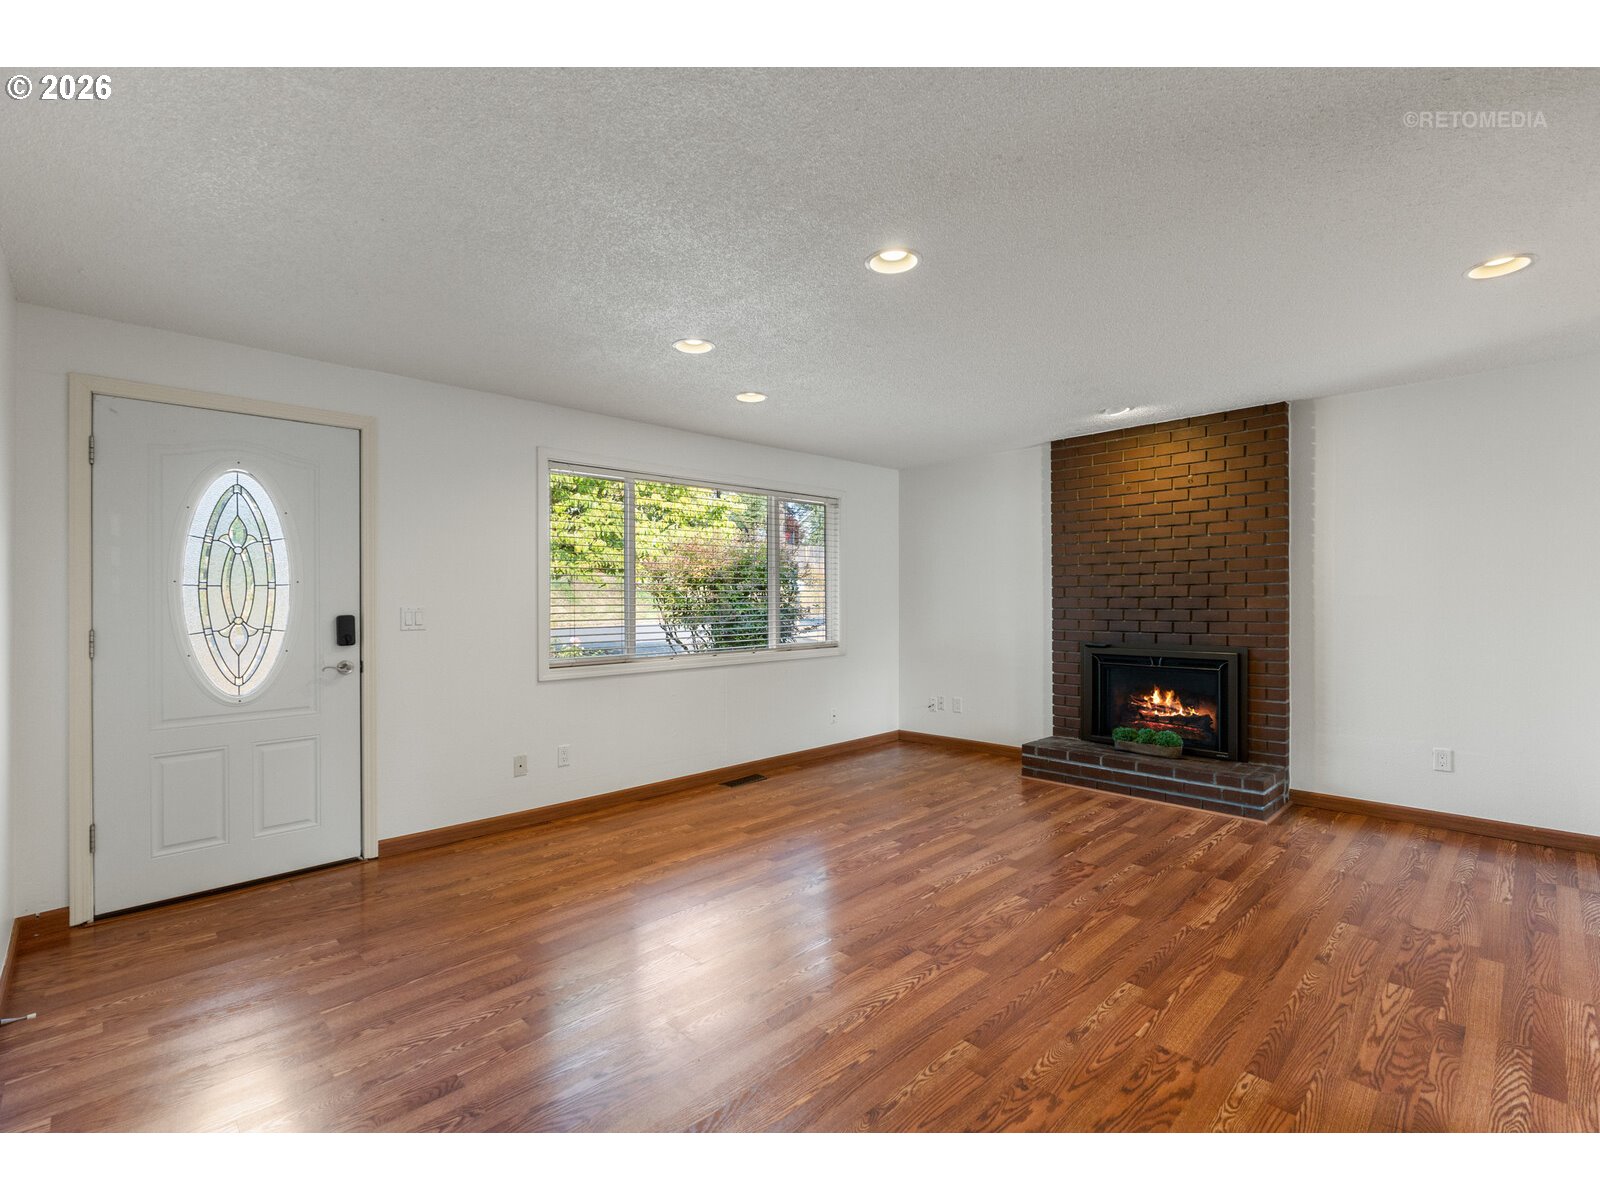
Welcome to this charming and move-in-ready West Linn home, perfect for a first-time buyer, downsizer or anyone looking for a wonderful place to call home.---This inviting home features laminate wood flooring throughout and a bright, open layout. The updated kitchen offers country-style cabinetry, granite countertops, stainless-steel appliances and an eat-up bar overlooking the welcoming living room with a cozy gas fireplace.---Step outside from the kitchen onto the spacious deck overlooking the fully fenced backyard—perfect for pets, gardening, entertaining or simply relaxing outdoors.---The primary bedroom includes an attached half bathroom, while additional highlights include a two-car garage, newer siding, furnace, air conditioning, water heater and electrical panel. A new roof will also be installed prior to closing.---The location is hard to beat, with Sunset Primary School just around the corner and Sunset Park within walking distance. Camassia Natural Area and Wilderness Park are also nearby for hiking and outdoor recreation, while West Linn High School, shopping and restaurants are just minutes away.
/u.realgeeks.media/forisre/Foris_&_eXp_Logo_-_White_Transparent_Background.png)
Additional Information
- Tax Amount
- $3,926
- Year Built
- 1973
- High School
- West Linn
- Elementary School
- Sunset
- Middle School
- Rosemont Ridge
- Fireplaces Total
- 1
- Garage Spaces
- 2
- Garage Type
- Attached
- Acres
- 0.17
- Living Area
- 1,041
- Stories
- 1
- Subdivision
- SUNSET NEIGHBORHOOD
- Property Type
- Single Family Residence
- Terms
- Cash, Conventional, FHA, VA Loan
- Accessibility Features
- Bathroom Cabinets, Garage on Main, Ground Level, Kitchen Cabinets, Main Floor Bedroom w/Bath, Minimal Steps, Natural Lighting, One Level
- Master Bedroom Level
- Main
- Cooling Description
- Central Air
- Fireplace Description
- Gas
- Fuel Description
- Gas
- Heating Description
- Forced Air
- Hot Water Description
- Gas, Tank
- Exterior Description
- Cement Siding
- Roof Type
- Composition
- Sewer Description
- Public Sewer
- Style
- 1 Story, Ranch
- Parking
- Driveway
- Parking Description
- Driveway
- Road Surface
- Paved
- Exterior Features
- Deck, Fenced, Yard
- Interior Features
- Garage Door Opener, Granite, Laminate Flooring, Tile Floor, Washer/Dryer
- Kitchen Appliances
- Dishwasher, Disposal, Free-Standing Range, Free-Standing Refrigerator, Granite, Microwave, Stainless Steel Appliance(s)
Mortgage Calculator
Listing courtesy of Berkshire Hathaway HomeServices NW Real Estate.
 The content relating to real estate for sale on this site comes in part from the IDX program of the RMLS of Portland, Oregon. Real Estate listings held by brokerage firms other than this firm are marked with the RMLS logo, and detailed information about these properties include the name of the listing's broker. Listing content is copyright © 2026 RMLS of Portland, Oregon. All information provided is deemed reliable but is not guaranteed and should be independently verified. This content last updated on . Some properties which appear for sale on this web site may subsequently have sold or may no longer be available.