3705 NE 157TH AVE, Vancouver, WA 98682
- $499,900
- 3
- BD
- 2
- BA
- 1,508
- SqFt




- List Price
- $499,900
- Days on Market
- 1
- Status
- ACTIVE
- MLS#
- 312182533
- Bedrooms
- 3
- Bathrooms
- 2
- Living Area
- 1,508
- Lot Size
- 7, 000 to 9, 999 SqFt
- Region
- Vancouver: Evergreen
Property Description
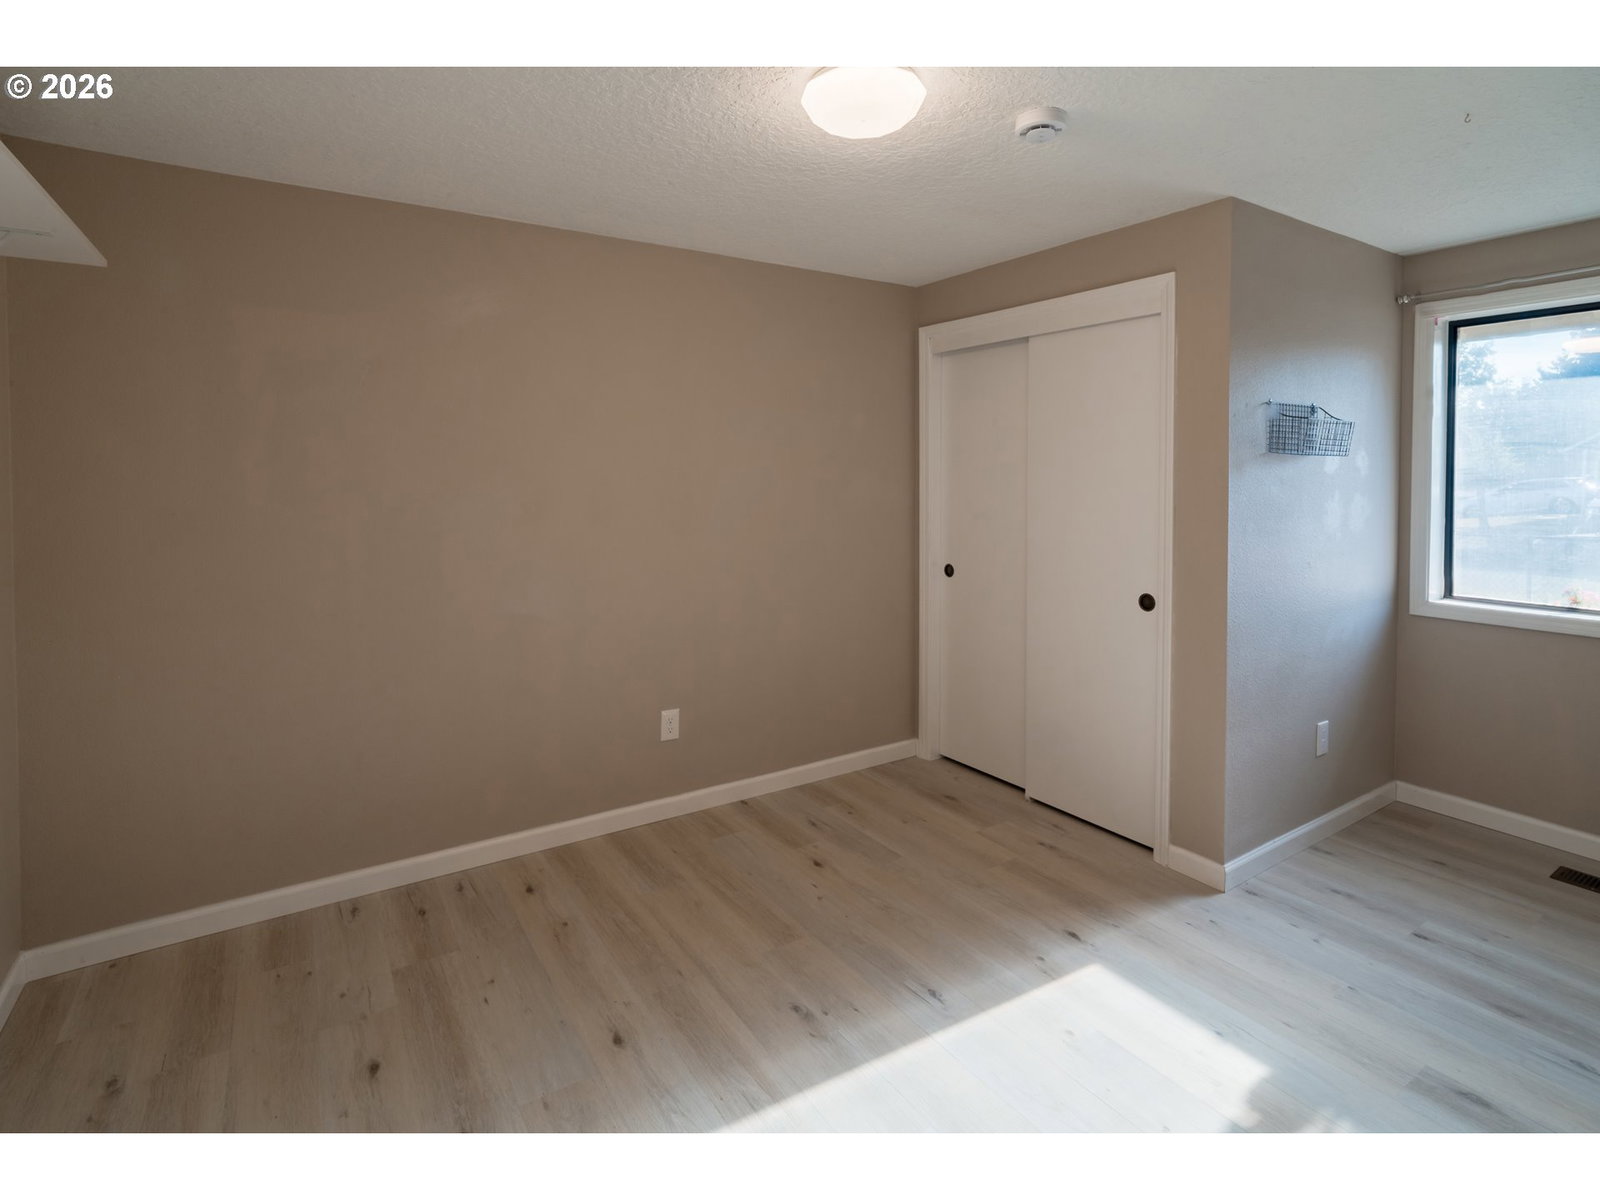
Welcome to this move-in-ready, single-level ranch tucked along a quiet, tree-lined street in a well established Vancouver neighborhood. Thoughtfully designed with a unique split-bedroom layout (Primary Bedroom on one side and two bedrooms on the other side), the home offers excellent privacy and comfortable everyday living. The open-concept kitchen features stainless steel appliances and flows seamlessly into a bright, versatile bonus space—ideal for a family room, formal dining area, home office, or entertaining. Recent updates include new LVP flooring, fresh interior paint, a newer furnace/AC unit, updated bathroom vanities and lighting, and a storm door with convenient pet access. And there is ample storage in the 2-car garage featuring built-in cabinets on both walls. All this plus dedicated RV/boat/trailer parking. Step outside to fully fenced front and back yards designed for relaxing, gardening, and entertaining. Enjoy the covered patio, mature landscaping, herb garden, fruit trees and the benefit of a large garden shed for extra storage. Conveniently located near schools, shopping, dining, and everyday amenities, this inviting home delivers a great lifestyle, flexible space, outdoor enjoyment, and storage that can be hard to find. Less than 10 mins to I205 and only 20 mins to PDX, this exceptionally super clean turn key home is ready to welcome you today!
/u.realgeeks.media/forisre/Foris_&_eXp_Logo_-_White_Transparent_Background.png)
Additional Information
- Tax Amount
- $5,162
- Year Built
- 1989
- High School
- Evergreen
- Elementary School
- Burton
- Middle School
- Pacific
- Garage Spaces
- 2
- Garage Type
- Attached
- Acres
- 0.21
- Living Area
- 1,508
- Stories
- 1
- Subdivision
- GARRITY MANOR
- Property Type
- Single Family Residence
- Terms
- Call Listing Agent, Cash, Conventional, FHA, VA Loan
- Accessibility Features
- Accessible Entrance, Garage on Main, Ground Level, Main Floor Bedroom w/Bath, Minimal Steps, One Level, Parking, Utility Room On Main
- Master Bedroom Level
- Main
- Cooling Description
- Central Air
- Fuel Description
- Electricity
- Heating Description
- Forced Air
- Hot Water Description
- Electricity
- Exterior Description
- Vinyl Siding, Wood Siding
- Roof Type
- Composition
- Sewer Description
- Public Sewer
- Style
- 1 Story, Ranch
- View
- Seasonal
- Parking
- Driveway, RV Access/Parking
- Security Or Entry
- Security System, Security System Owned
- Parking Description
- Driveway, RV Access/Parking
- Covenants/Restrictions
- Yes
- Road Surface
- Paved
- Exterior Features
- Covered Patio, Fenced, Garden, Patio, Porch, Raised Beds, RV Parking, RV/Boat Storage, Sprinkler, Tool Shed, Yard
- Interior Features
- Garage Door Opener, High Ceilings, High Speed Internet, Laundry, Luxury Vinyl Plank, Tile Floor, Vaulted Ceiling(s), Washer/Dryer
- Kitchen Appliances
- Dishwasher, Disposal, Free-Standing Range, Free-Standing Refrigerator, Microwave, Stainless Steel Appliance(s)
Mortgage Calculator
Listing courtesy of Real Broker LLC.
 The content relating to real estate for sale on this site comes in part from the IDX program of the RMLS of Portland, Oregon. Real Estate listings held by brokerage firms other than this firm are marked with the RMLS logo, and detailed information about these properties include the name of the listing's broker. Listing content is copyright © 2026 RMLS of Portland, Oregon. All information provided is deemed reliable but is not guaranteed and should be independently verified. This content last updated on . Some properties which appear for sale on this web site may subsequently have sold or may no longer be available.