5425 NE 32ND PL, Portland, OR 97211
- $750,000
- 5
- BD
- 3
- BA
- 2,602
- SqFt






- List Price
- $750,000
- Price Change
- ▼ $25,000 1789531080
- Days on Market
- 109
- Status
- PENDING
- MLS#
- 289793995
- Bedrooms
- 5
- Bathrooms
- 3
- Partial Bathrooms
- 1
- Living Area
- 2,602
- Region
- Portland Northeast
Property Description
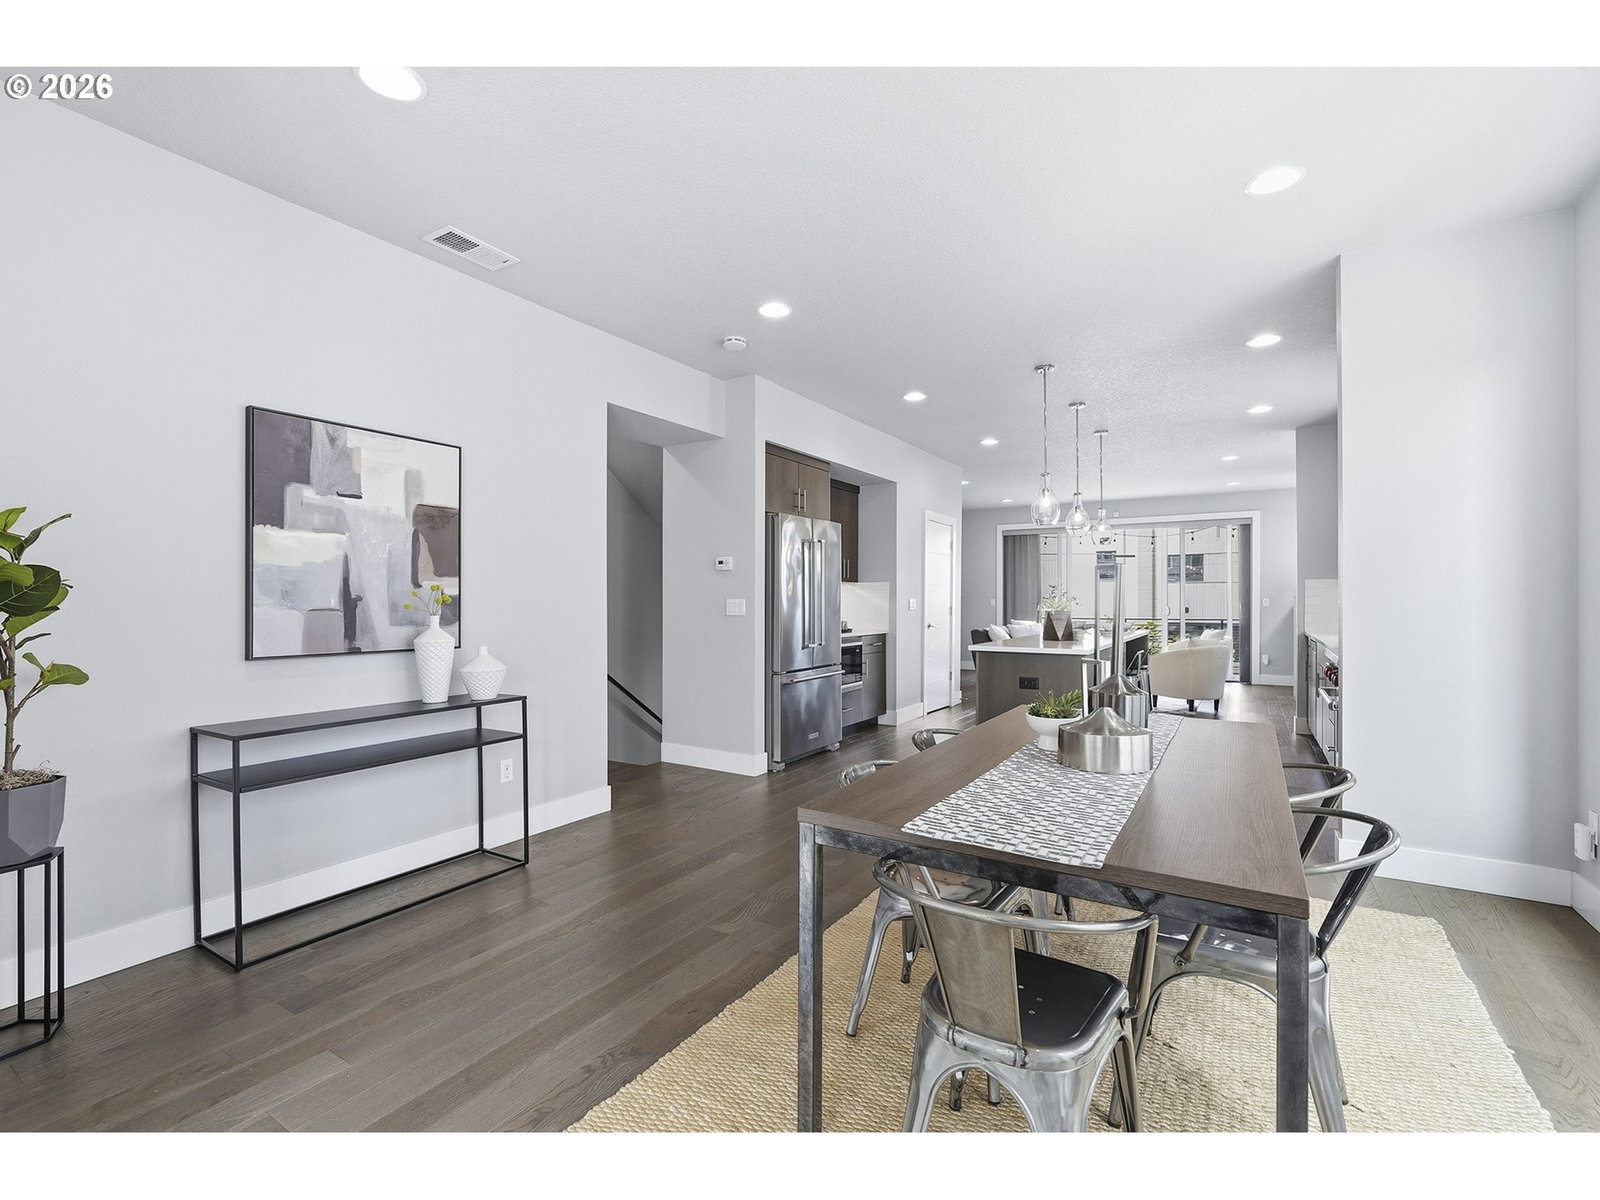
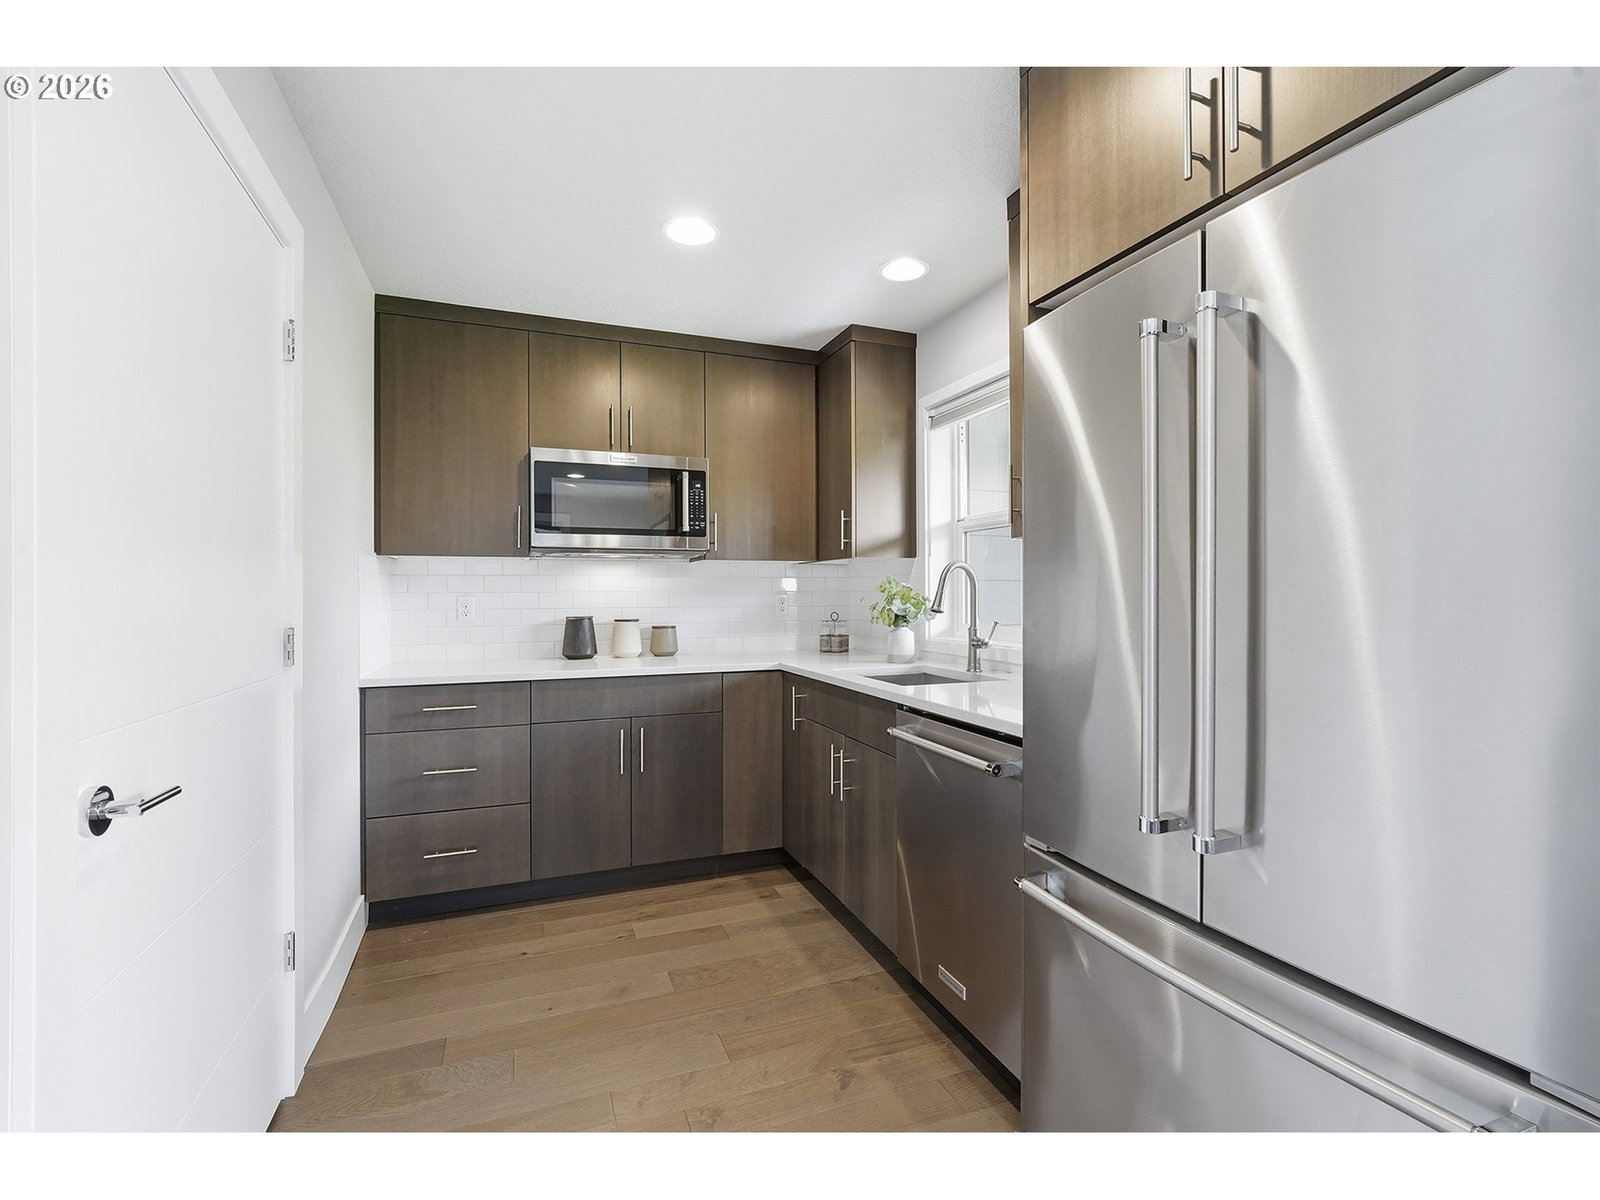
Multi-generational living, income potential, & an unbeatable location! This 2017-built home has flexibility that's genuinely hard to find. The lower level offers its own private entrance, kitchenette, living area, bedroom, bath, walk-in closet, & washer/dryer hook-up—ideal for extended family, guests, a home office, or rental income. Great opportunity to offset expenses while maintaining privacy. Above, the home lives like a detached residence, thoughtfully designed living space in the heart of Concordia/Alberta Arts District. Natural light pours through oversized windows into a fully open-concept main floor designed for modern living & entertaining. The kitchen is a true centerpiece, featuring a Wolf gas range, quartz countertops, full-height tile backsplash, & an eat-bar island that naturally becomes the gathering spot. Dinner parties flow effortlessly into the dining area, while evenings wind down beside the gas fireplace or under the covered deck just beyond. Also on the main level is a versatile bedroom/office paired with a convenient half bath, creating an ideal setup for remote work, guests, or flexible living needs. Upstairs, the primary suite feels like a private retreat, complete with a soaking tub, walk-in shower, double vanity, custom blackout blinds, and a peek-a-boo view of Mount Hood on clear days. 2 additional bedrooms, a full bath, and an upstairs laundry room add everyday convenience. Outside, enjoy two covered outdoor living areas, a fully fenced yard w/irrigation, & a raised garden bed ready for your favorite veggies, flowers, or herbs. 1-car garage + 1-car driveway completes the package. Just steps from eclectic dining, local boutiques, neighborhood coffee shops, farmers markets, & community events that make this one of Portland's most loved neighborhoods. With a walk score of 88, bike score of 98 & University of Oregon Portland just 0.8 miles away, convenience & connectivity are built into everyday life! [Home Energy Score = 6. HES Report at https://rpt.greenbuildingregistry.com/hes/OR10248404]
/u.realgeeks.media/forisre/Foris_&_eXp_Logo_-_White_Transparent_Background.png)
Additional Information
- Tax Amount
- $11,611
- Year Built
- 2017
- High School
- Jefferson
- Elementary School
- Vernon
- Middle School
- Vernon
- Fireplaces Total
- 1
- Garage Spaces
- 1
- Garage Type
- Attached
- Hoa Fee
- $300
- Hoa Payment Freq
- Monthly
- Living Area
- 2,602
- Stories
- 3
- Subdivision
- Killingsworth
- Property Type
- Condominium
- Terms
- Cash, Conventional, FHA, VA Loan
- Accessibility Features
- Main Floor Bedroom w/Bath
- Master Bedroom Level
- Upper
- Cooling Description
- Central Air, EnergyStar Air Conditioning
- Fireplace Description
- Gas
- Fuel Description
- Electricity, Gas
- Heating Description
- Forced Air - 95+%, Wall Heater
- Hot Water Description
- Electricity, Gas
- Exterior Description
- Cement Siding
- Roof Type
- Metal
- Sewer Description
- Public Sewer
- Style
- Townhouse, Tri Level
- Parking
- Driveway, On Street
- Parking Description
- Driveway, On Street
- Covenants/Restrictions
- Yes
- Road Surface
- Paved
Mortgage Calculator
Listing courtesy of The Agency Portland.
 The content relating to real estate for sale on this site comes in part from the IDX program of the RMLS of Portland, Oregon. Real Estate listings held by brokerage firms other than this firm are marked with the RMLS logo, and detailed information about these properties include the name of the listing's broker. Listing content is copyright © 2026 RMLS of Portland, Oregon. All information provided is deemed reliable but is not guaranteed and should be independently verified. This content last updated on . Some properties which appear for sale on this web site may subsequently have sold or may no longer be available.