Share this with your friends


+15035042369
Foris Real Estate, brokered by eXp Realty
2925 SE CLEVELAND DR, Gresham, OR 97080
- $799,900
- 7
- BD
- 4
- BA
- 4,569
- SqFt




- List Price
- $799,900
- Price Change
- ▼ $24,100 1789449738
- Days on Market
- 49
- Status
- ACTIVE
- MLS#
- 282560484
- Bedrooms
- 7
- Bathrooms
- 4
- Partial Bathrooms
- 1
- Living Area
- 4,569
- Lot Size
- 10, 000 to 14, 999 SqFt
- Region
- Gresham, Sandy, Troutdale, Corbett
Property Description
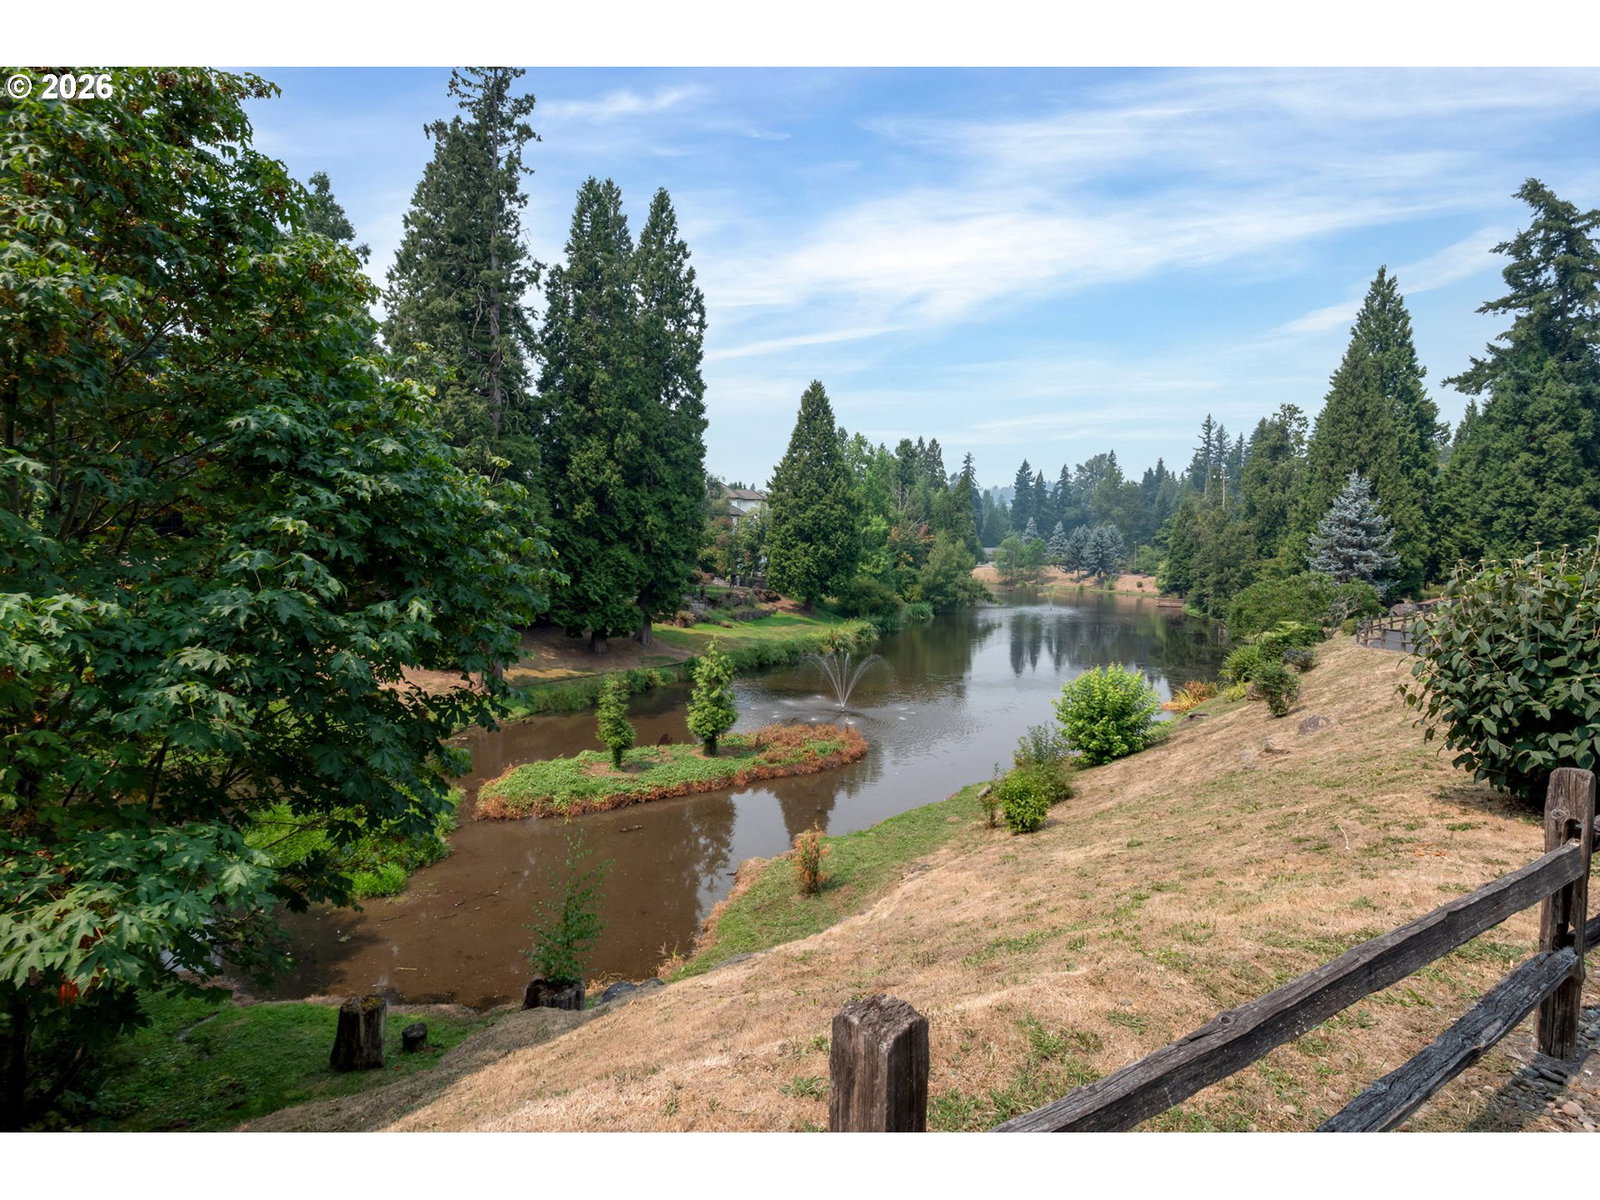
Over 4,500 sq ft of incredibly flexible living space in this Cedar Lake home. A spacious 1414 square foot daylight lower level that could function as a complete separate living space: Living room with built-ins and gas fireplace, kitchen area, two bedrooms, full bath, laundry with washer/dryer hookups, storage and exterior entrance with private patio. Ideal for multi-generational or roommate-style living, or perhaps a home office or hobby space. Main level offers formal living and dining, open kitchen with eating nook and massive deck, great room with built-ins and fireplace, full and half baths plus utility. Upstairs the primary suite features French doors, gas fireplace, jetted tub and oversized walk-in closet, plus four more oversized bedrooms and a full bath. The incredible 1,298 SF garage holds up to five vehicles - one bay currently converted to storage but could be removed. With the addition of a gate, there is room for your additional vehicles, boat or RV on the side of the home! And to top all that off the home delivers an extraordinary amount of storage throughout, more than almost any property you’ll tour. Mature trees, water feature and low-maintenance yard create a private setting near neighborhood paths and Cedar Lake. Seller will install brand-new roof prior to closing. Space, storage, garage capacity, RV parking and flexible living that is genuinely hard to find at this price. Schedule your showing today or visit the open house SUNDAY 10/4 2-4PM.
/u.realgeeks.media/forisre/Foris_&_eXp_Logo_-_White_Transparent_Background.png)
Additional Information
- Tax Amount
- $12,137
- Year Built
- 1994
- High School
- Gresham
- Elementary School
- East Gresham
- Middle School
- Dexter McCarty
- Fireplaces Total
- 3
- Garage Spaces
- 5
- Garage Type
- Attached
- Hoa Fee
- $350
- Hoa Payment Freq
- Annually
- Acres
- 0.28
- Living Area
- 4,569
- Stories
- 3
- Subdivision
- CEDAR LAKE
- Property Type
- Single Family Residence
- Lot Size Dimension
- Irregular
- Terms
- Cash, Conventional
- Accessibility Features
- Caregiver Quarters, Garage on Main, Utility Room On Main, Walk-in Shower
- Master Bedroom Level
- Upper
- Cooling Description
- Central Air
- Fireplace Description
- Gas, Wood Burning
- Fuel Description
- Gas
- Heating Description
- Forced Air
- Hot Water Description
- Gas
- Exterior Description
- Brick, Cement Siding, Lap Siding
- Roof Type
- Composition, Shake
- Sewer Description
- Public Sewer
- Style
- Traditional
- View
- Trees/Woods
- Parking
- Driveway, RV Access/Parking
- Security Or Entry
- Security Lights, Security System Owned, Sidewalk
- Parking Description
- Driveway, RV Access/Parking
- Covenants/Restrictions
- Yes
- Road Surface
- Paved
- Exterior Features
- Deck, Guest Quarters, Patio, RV Parking, Sprinkler, Water Feature, Workshop, Yard
- Interior Features
- Ceiling Fan(s), Central Vacuum, Garage Door Opener, Hardwood Floors, High Ceilings, Jetted Tub, Laminate Flooring, Laundry, Separate Living Quarters/Apartment/Aux Living Unit, Skylight(s), Vinyl Floor, Wall to Wall Carpet
- Kitchen Appliances
- Built-in Oven, Cook Island, Cooktop, Dishwasher, Disposal, Down Draft, Gas Appliances, Microwave, Solid Surface Countertop, Tile
Mortgage Calculator
Listing courtesy of Premiere Property Group, LLC.
 The content relating to real estate for sale on this site comes in part from the IDX program of the RMLS of Portland, Oregon. Real Estate listings held by brokerage firms other than this firm are marked with the RMLS logo, and detailed information about these properties include the name of the listing's broker. Listing content is copyright © 2026 RMLS of Portland, Oregon. All information provided is deemed reliable but is not guaranteed and should be independently verified. This content last updated on . Some properties which appear for sale on this web site may subsequently have sold or may no longer be available.