Share this with your friends


+15035042369
Foris Real Estate, brokered by eXp Realty
3793 SW PHYLLIS AVE, Gresham, OR 97080
- $674,999
- 4
- BD
- 3
- BA
- 2,445
- SqFt






- List Price
- $674,999
- Days on Market
- 58
- Status
- ACTIVE
- MLS#
- 252794092
- Bedrooms
- 4
- Bathrooms
- 3
- Living Area
- 2,445
- Lot Size
- 5, 000 to 6, 999 SqFt
- Region
- Gresham, Sandy, Troutdale, Corbett
Property Description
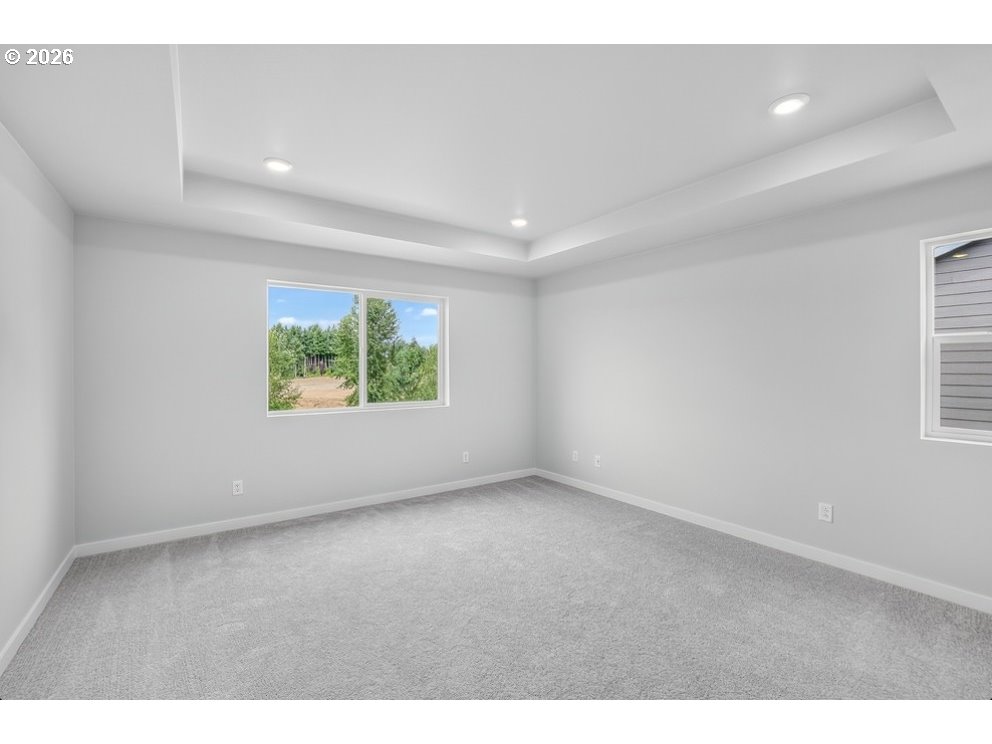
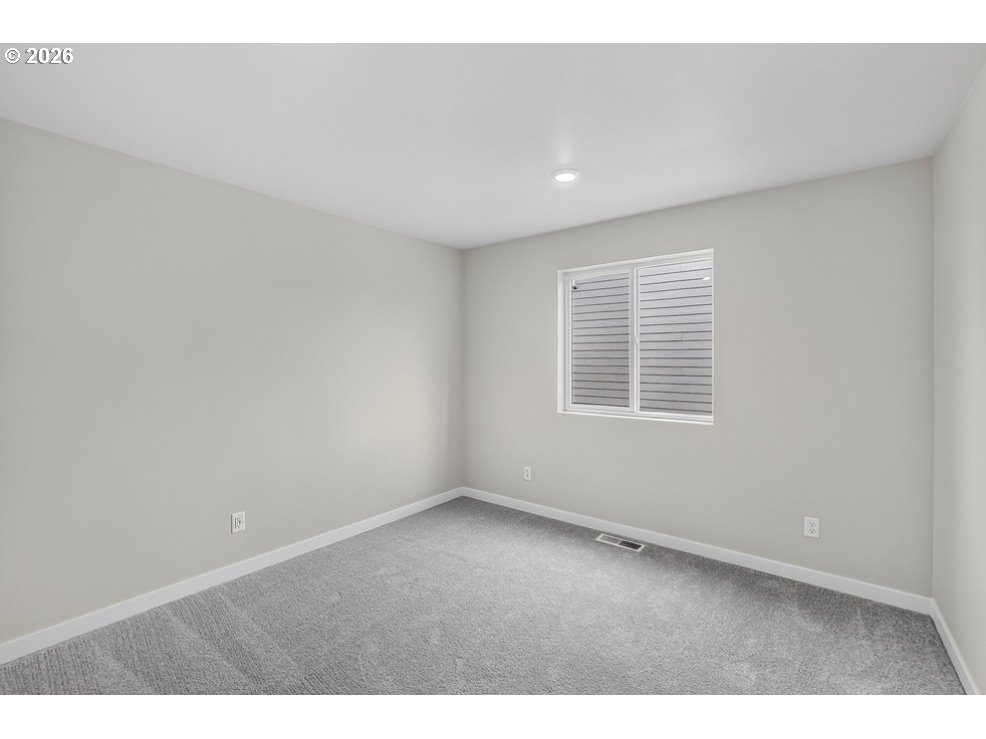
What's Special: Larger Backyard | Loft | Large Kitchen Island | Main Floor Bedroom | Greenbelt Lot | Larger Lot. New Construction - Ready Now! Built by America's Most Trusted Home Builder. Welcome to the Riverbend at 3793 SW Phyllis Avenue in Piper Ridge! This new home offers plenty of room with thoughtful touches throughout. On the first floor, a spacious great room with a cozy fireplace flows into the kitchen with a center island and walk-in pantry, the dining area, and out to the covered patio, perfect for everything from quiet mornings to lively gatherings. A secondary bedroom and full bathroom sit near the garage entry, creating an ideal setup for guests. Upstairs, two secondary bedrooms share a full bathroom, while a loft, tech space, and laundry room add flexibility for work, play, or relaxation. The tucked-away primary suite features an en-suite bathroom and a walk-in closet, giving you a peaceful retreat at the end of the day. Discover endless outdoor fun in Pleasant Valley, OR. Explore Columbia River Gorge Recreation, Mount Hood adventures, and Gresham’s historic downtown. Enjoy Powell Butte Nature Park, Leach Botanical Garden, and nearby Happy Valley for shopping, nature trails, performances, and more—all with easy access to Highway 26 for bigger adventures. Photos are for representative purposes only. MLS#252794092
/u.realgeeks.media/forisre/Foris_&_eXp_Logo_-_White_Transparent_Background.png)
Additional Information
- Tax Amount
- $2,198
- Year Built
- 2026
- High School
- Centennial
- Elementary School
- Pleasant Valley
- Middle School
- Centennial
- Fireplaces Total
- 1
- Garage Spaces
- 2
- Garage Type
- Attached
- Hoa Fee
- $115
- Hoa Payment Freq
- Monthly
- Acres
- 0.13
- Living Area
- 2,445
- Stories
- 2
- Subdivision
- PIPER RIDGE
- Property Type
- Single Family Residence
- Terms
- Cash, Conventional, FHA, VA Loan
- Master Bedroom Level
- Upper
- Cooling Description
- Central Air
- Fuel Description
- Gas
- Heating Description
- Forced Air - 90%
- Exterior Description
- Cement Siding
- Roof Type
- Composition
- Sewer Description
- Public Sewer
- Style
- 2 Story, Farmhouse
- View
- Park/Greenbelt
- Exterior Features
- Covered Patio, Fenced, Porch, Yard
- Interior Features
- High Ceilings, Laminate Flooring, Quartz, Wall to Wall Carpet
- Kitchen Appliances
- Gas Appliances, Island, Pantry, Quartz, Stainless Steel Appliance(s)
Mortgage Calculator
Listing courtesy of Cascadian South Corp..
 The content relating to real estate for sale on this site comes in part from the IDX program of the RMLS of Portland, Oregon. Real Estate listings held by brokerage firms other than this firm are marked with the RMLS logo, and detailed information about these properties include the name of the listing's broker. Listing content is copyright © 2026 RMLS of Portland, Oregon. All information provided is deemed reliable but is not guaranteed and should be independently verified. This content last updated on . Some properties which appear for sale on this web site may subsequently have sold or may no longer be available.