16007 NE HICKORY ST, Vancouver, WA 98682
- $499,999
- 3
- BD
- 2
- BA
- 1,491
- SqFt




- List Price
- $499,999
- Price Change
- ▼ $25,001 1787364491
- Days on Market
- 65
- Status
- ACTIVE
- MLS#
- 220964868
- Bedrooms
- 3
- Bathrooms
- 2
- Living Area
- 1,491
- Lot Size
- 7, 000 to 9, 999 SqFt
- Region
- Vancouver: Evergreen
Property Description
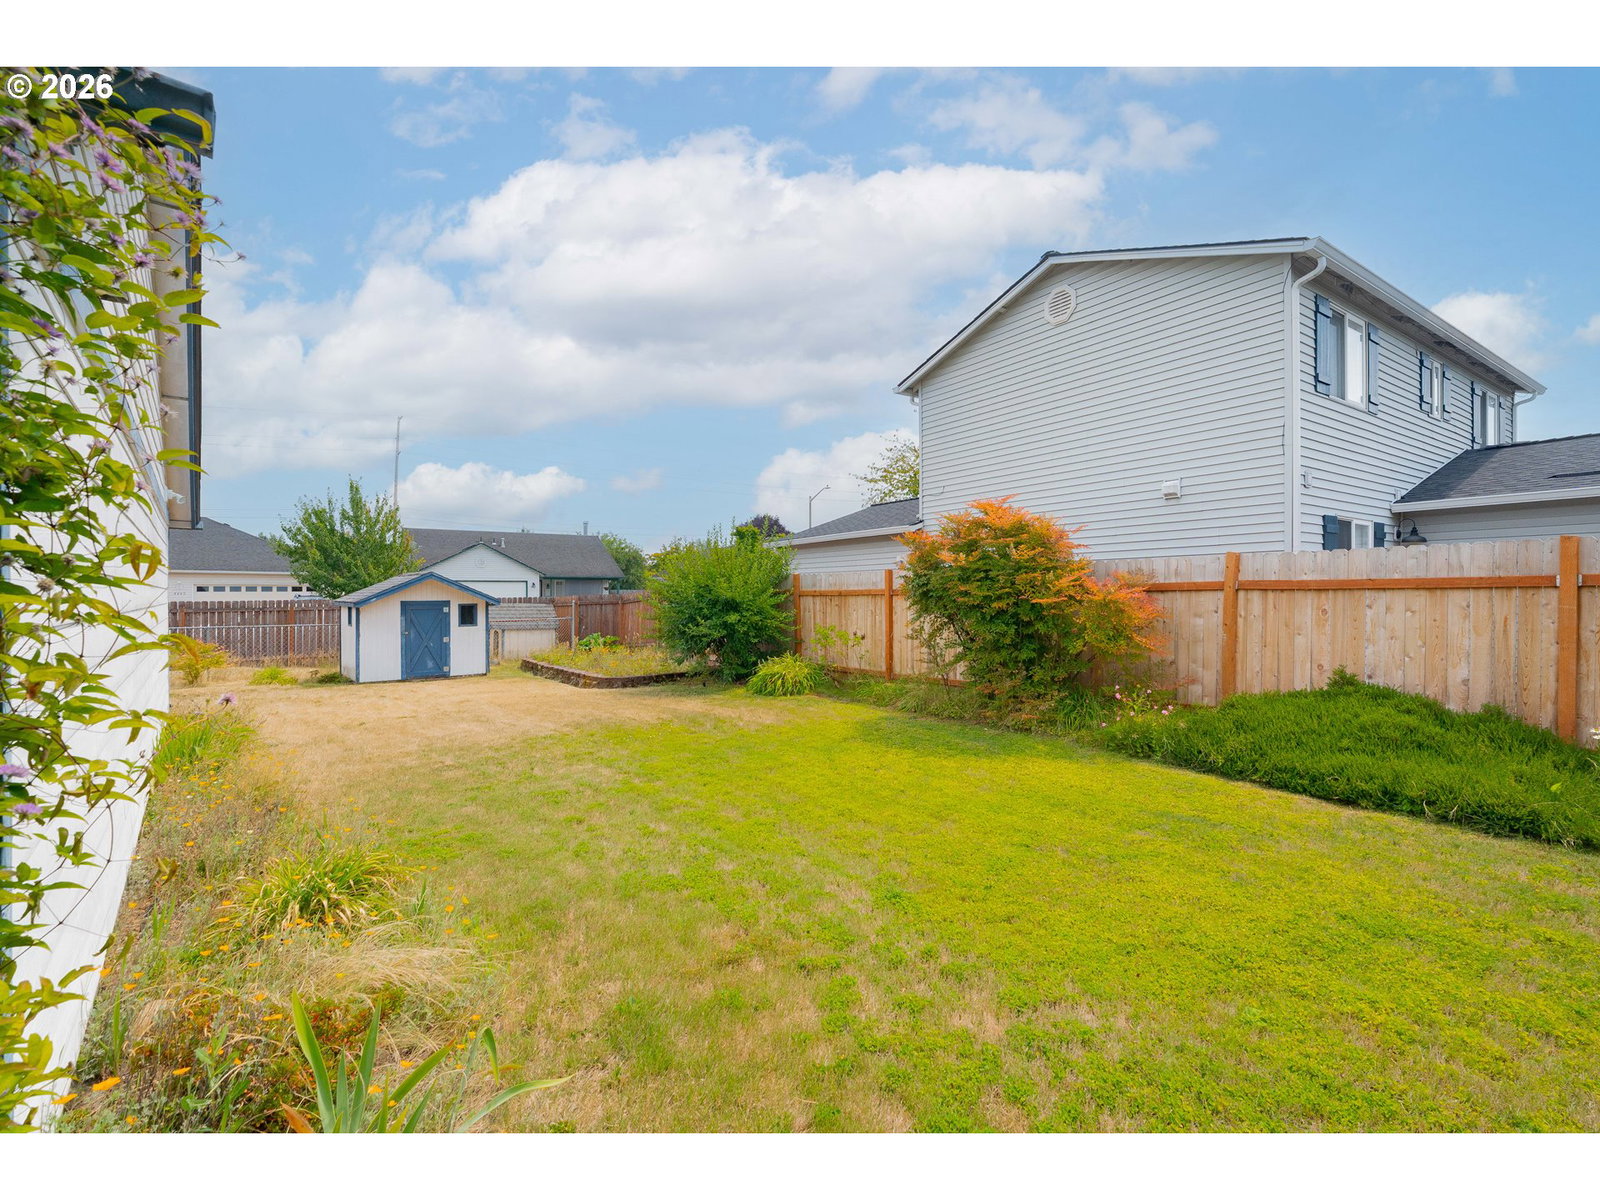
Welcome to this beautifully maintained single-level home, ideally situated on a spacious corner lot in an established and desirable neighborhood. Thoughtfully designed for both everyday living and entertaining, the inviting floor plan features formal living and dining rooms at the front of the home, while the open-concept kitchen flows effortlessly into the comfortable family room. The private primary suite offers double-door entry, a generous walk-in closet, and an ensuite bath. Two additional bedrooms provide versatile space for guests, a home office, hobbies, or other lifestyle needs. Outside, the fully fenced backyard offers a wonderful extension of the living space, with room to relax, entertain, and play. A dedicated dog run, side deck for outdoor dining or gatherings, mature landscaping, and established flower beds create a welcoming and private setting with plenty of seasonal color. The corner-lot location adds privacy, flexibility, and curb appeal, while the single-level layout provides easy, convenient living. Ask about a flooring credit to make it your own. Move-in ready and thoughtfully cared for.
/u.realgeeks.media/forisre/Foris_&_eXp_Logo_-_White_Transparent_Background.png)
Additional Information
- Tax Amount
- $424
- Year Built
- 1995
- High School
- Union
- Elementary School
- Emerald
- Middle School
- Pacific
- Fireplaces Total
- 1
- Garage Spaces
- 2
- Garage Type
- Attached
- Acres
- 0.19
- Living Area
- 1,491
- Stories
- 1
- Subdivision
- FOREST CREST
- Property Type
- Single Family Residence
- Terms
- Conventional, FHA, VA Loan
- Master Bedroom Level
- Main
- Cooling Description
- Central Air
- Fireplace Description
- Gas
- Fuel Description
- Electricity, Gas
- Heating Description
- Forced Air
- Hot Water Description
- Gas
- Exterior Description
- Wood Composite
- Roof Type
- Composition
- Sewer Description
- Public Sewer
- Style
- 1 Story, Ranch
- Parking
- Driveway
- Parking Description
- Driveway
- Covenants/Restrictions
- Yes
- Road Surface
- Paved
- Exterior Features
- Covered Patio, Deck, Dog Run, Fenced, Porch, Tool Shed, Yard
- Interior Features
- Ceiling Fan(s), Garage Door Opener, Laminate Flooring, Laundry, Vinyl Floor, Washer/Dryer
- Kitchen Appliances
- Dishwasher, Disposal, Free-Standing Range, Free-Standing Refrigerator, Microwave, Pantry
Mortgage Calculator
Listing courtesy of Keller Williams Realty.
 The content relating to real estate for sale on this site comes in part from the IDX program of the RMLS of Portland, Oregon. Real Estate listings held by brokerage firms other than this firm are marked with the RMLS logo, and detailed information about these properties include the name of the listing's broker. Listing content is copyright © 2026 RMLS of Portland, Oregon. All information provided is deemed reliable but is not guaranteed and should be independently verified. This content last updated on . Some properties which appear for sale on this web site may subsequently have sold or may no longer be available.