927 10TH ST, Lake Oswego, OR 97034
- $1,795,000
- 4
- BD
- 2
- BA
- 2,834
- SqFt




- List Price
- $1,795,000
- Days on Market
- 0
- Status
- ACTIVE
- MLS#
- 178903920
- Bedrooms
- 4
- Bathrooms
- 2
- Partial Bathrooms
- 1
- Living Area
- 2,834
- Lot Size
- 5, 000 to 6, 999 SqFt
- Region
- Lake Oswego, West Linn
Property Description
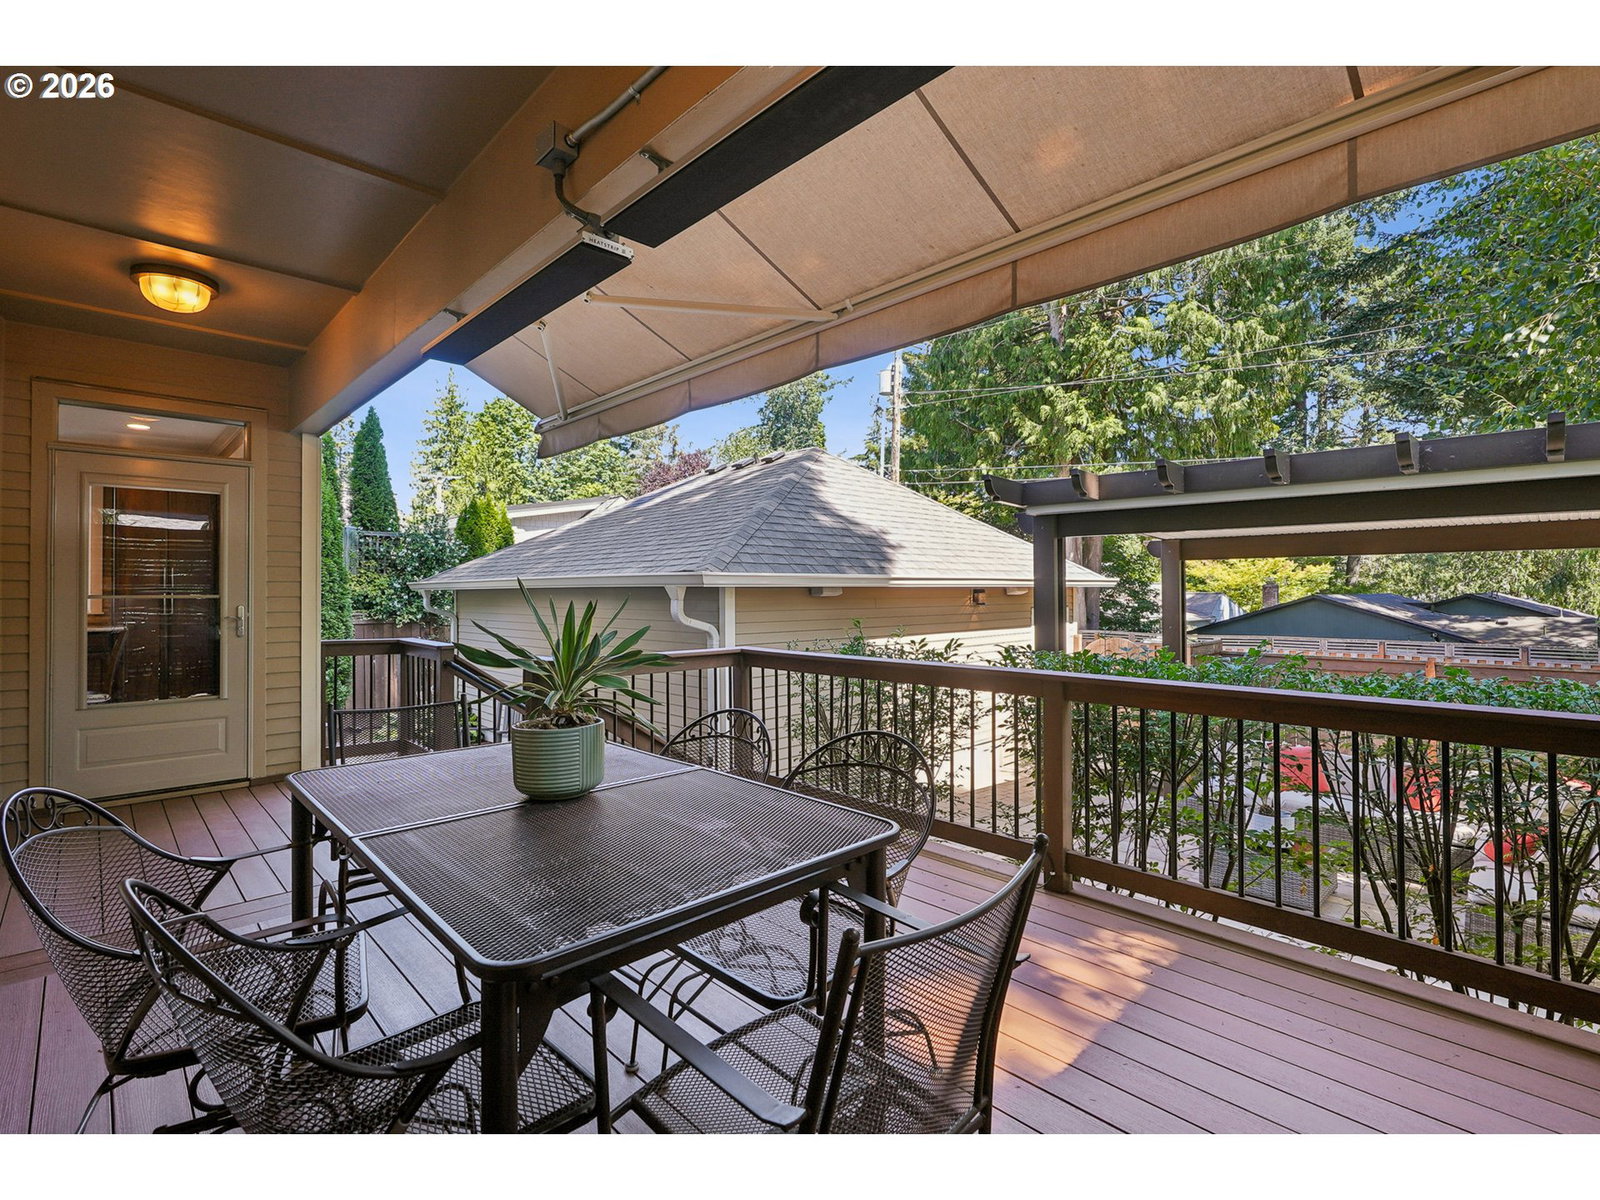
First Addition charm meets timeless Craftsman elegance in this exceptional Lake Oswego home. Thoughtfully upgraded throughout, this 4-bedroom home features a stunning great room with soaring ceilings, extensive millwork, box beams, arched details and a gas fireplace. The kitchen is the heart of the home, with a large island, premium finishes, high-end appliances and butler’s pantry, while a formal dining room and comfortable family room offer additional spaces to gather. Upstairs, the primary suite is a true retreat with its own gas fireplace and beautifully appointed bath. Enjoy year-round outdoor living on the heated covered porch overlooking the landscaped, low-maintenance private yard. A 2-car garage off the private rear alley provides excellent storage and includes an EV charging plug, plus an additional parking pad with power that offers space for a boat or smaller RV. Ideally located in the heart of First Addition, just blocks from shops, restaurants, parks and neighborhood amenities, with highly regarded Lake Oswego schools nearby.
/u.realgeeks.media/forisre/Foris_&_eXp_Logo_-_White_Transparent_Background.png)
Additional Information
- Tax Amount
- $16,490
- Year Built
- 2014
- High School
- Lake Oswego
- Elementary School
- Forest Hills
- Middle School
- Lake Oswego
- Fireplaces Total
- 2
- Garage Spaces
- 2
- Garage Type
- Detached
- Living Area
- 2,834
- Stories
- 2
- Subdivision
- FIRST ADDITION
- Property Type
- Single Family Residence
- Terms
- Cash, Conventional
- Master Bedroom Level
- Upper
- Cooling Description
- Central Air, Mini Split
- Fireplace Description
- Gas
- Fuel Description
- Electricity, Gas
- Heating Description
- ENERGY STAR Qualified Equipment, Forced Air
- Hot Water Description
- Gas
- Exterior Description
- Cement Siding
- Roof Type
- Composition
- Sewer Description
- Public Sewer
- Style
- 2 Story, Craftsman
- Parking
- Driveway, Off Street
- Parking Description
- Driveway, Off Street
- Road Surface
- Paved
- Exterior Features
- Covered Deck, Covered Patio, Gazebo, Porch, RV Parking, Sprinkler, Tool Shed, Yard
- Interior Features
- Dual Flush Toilet, Garage Door Opener, Granite, Hardwood Floors, High Ceilings, High Speed Internet, Laundry, Soaking Tub, Tile Floor, Washer/Dryer
- Kitchen Appliances
- Built-in Oven, Built-in Range, Cook Island, Dishwasher, Disposal, Double Oven, Granite, Induction Cooktop, Microwave, Pantry, Plumbed For Ice Maker, Range Hood, Solid Surface Countertop, Stainless Steel Appliance(s)
Mortgage Calculator
Listing courtesy of Keller Williams PDX Central.
 The content relating to real estate for sale on this site comes in part from the IDX program of the RMLS of Portland, Oregon. Real Estate listings held by brokerage firms other than this firm are marked with the RMLS logo, and detailed information about these properties include the name of the listing's broker. Listing content is copyright © 2026 RMLS of Portland, Oregon. All information provided is deemed reliable but is not guaranteed and should be independently verified. This content last updated on . Some properties which appear for sale on this web site may subsequently have sold or may no longer be available.