5515 SE CLAYSON AVE, Milwaukie, OR 97267
- $489,900
- 3
- BD
- 3
- BA
- 2,174
- SqFt





- List Price
- $489,900
- Days on Market
- 0
- Status
- ACTIVE
- MLS#
- 115221307
- Bedrooms
- 3
- Bathrooms
- 3
- Living Area
- 2,174
- Lot Size
- 7, 000 to 9, 999 SqFt
- Region
- Milwaukie, Gladstone, Happy Valley, Clckmas, Dmscus, Estacada
Property Description
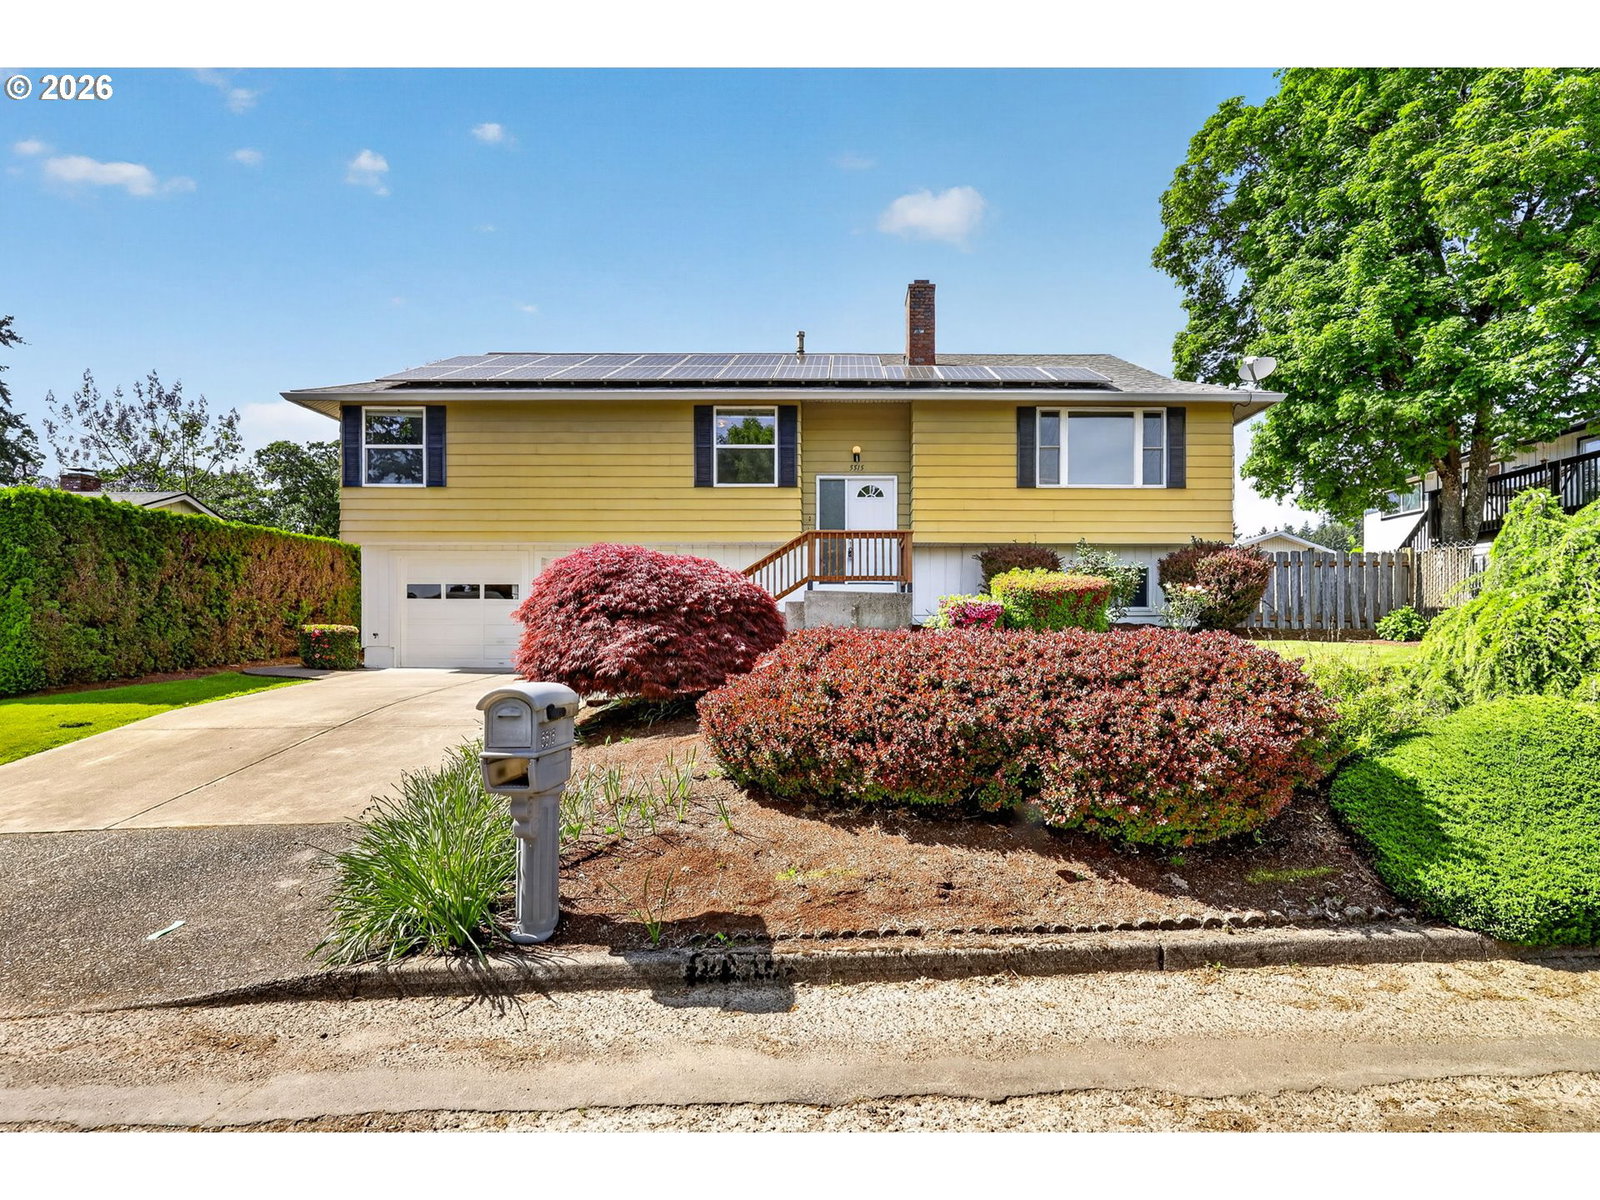
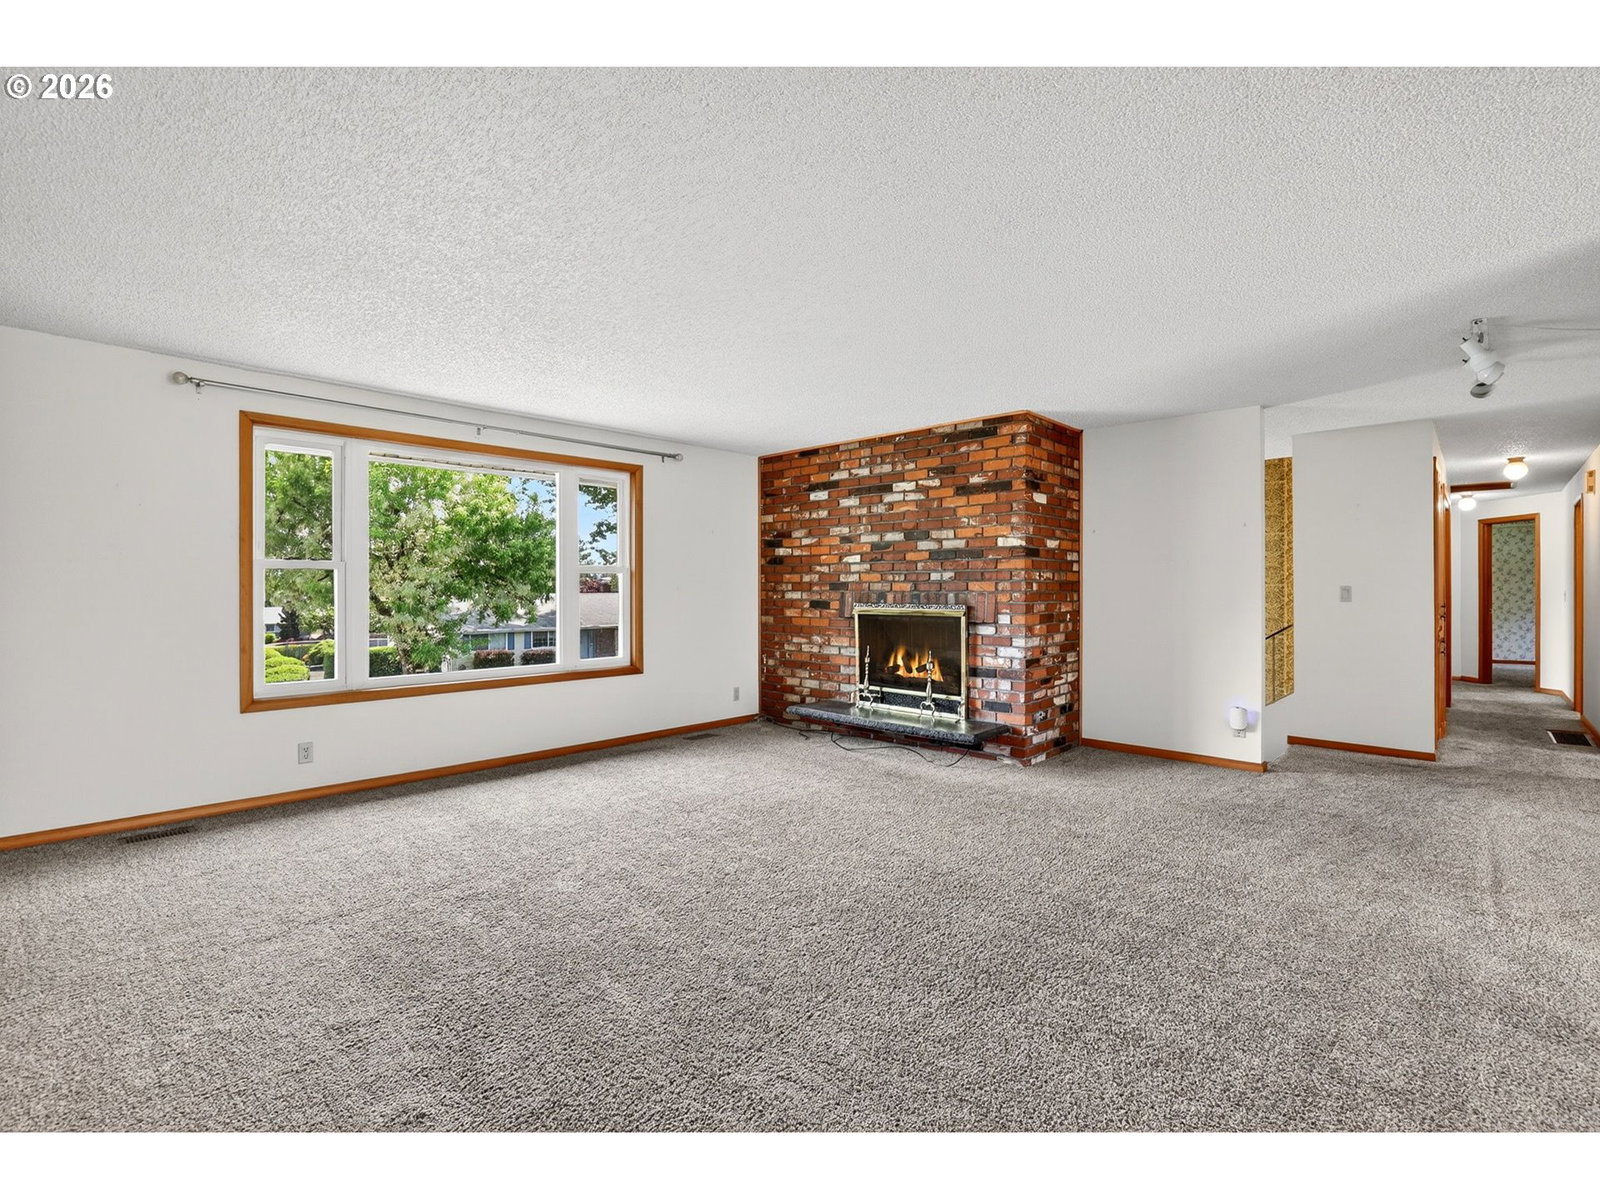
Diamond in the rough in a great location. The original owners had this home built and it has never been on the market before. The home has been well cared for its whole life but needs some updating. With a good coat of paint and some new flooring you will have the home of your dreams at an unbelievable price. The home is light and bright and features new roof, two wood-burning fireplaces, three bedrooms and two full bathrooms upstairs with one being a primary suite. The kitchen and bathrooms have all been updated at some time long with vinyl windows, roof, HVAC system and it is all in good shape. The large downstairs is a blank slate with countless possibilities. You could use it as a family room, make it into a separate living space, more bedrooms or a great entertaining space and there is a full bathroom and a fireplace downstairs too. The outside features are amazing and is entertainers’ delight. The fully fenced backyard has a large patio with a covered awning and deck accessible from upstairs off the kitchen making it a great place to relax or BBQ. The beautifully landscaped yard also has raised flower beds, a shed and an area for dog run. There are solar panels to offset your electrical bill and an EV charger. This home is priced at great value for what you are getting in a home.
/u.realgeeks.media/forisre/Foris_&_eXp_Logo_-_White_Transparent_Background.png)
Additional Information
- Tax Amount
- $5,254
- Year Built
- 1973
- High School
- Putnam
- Elementary School
- Riverside
- Middle School
- Alder Creek
- Fireplaces Total
- 2
- Garage Spaces
- 2
- Garage Type
- Attached, Oversized
- Living Area
- 2,174
- Stories
- 2
- Property Type
- Single Family Residence
- Terms
- Cash, Conventional, FHA, VA Loan
- Accessibility Features
- Garage on Main, Walk-in Shower
- Master Bedroom Level
- Upper
- Cooling Description
- Central Air
- Fireplace Description
- Wood Burning
- Fuel Description
- Gas
- Heating Description
- Forced Air
- Hot Water Description
- Electricity
- Exterior Description
- Wood Siding
- Roof Type
- Composition
- Sewer Description
- Public Sewer
- Style
- 2 Story, Split
- Parking
- Driveway, EV Ready
- Parking Description
- Driveway, EV Ready
- Road Surface
- Paved
- Exterior Features
- Covered Patio, Deck, Fenced, Garden, Gazebo, Patio, Porch, Sprinkler, Tool Shed, Yard
- Interior Features
- Garage Door Opener, Laminate Flooring, Laundry, Wall to Wall Carpet, Washer/Dryer
- Kitchen Appliances
- Built-in Range, Dishwasher, Disposal, Free-Standing Refrigerator, Range Hood
Mortgage Calculator
Listing courtesy of Harcourts Real Estate Network Group.
 The content relating to real estate for sale on this site comes in part from the IDX program of the RMLS of Portland, Oregon. Real Estate listings held by brokerage firms other than this firm are marked with the RMLS logo, and detailed information about these properties include the name of the listing's broker. Listing content is copyright © 2026 RMLS of Portland, Oregon. All information provided is deemed reliable but is not guaranteed and should be independently verified. This content last updated on . Some properties which appear for sale on this web site may subsequently have sold or may no longer be available.