10788 SW ORIOLE CIR, Beaverton, OR 97007
- $699,900
- 3
- BD
- 3
- BA
- 2,211
- SqFt






- List Price
- $699,900
- Days on Market
- 1
- Status
- ACTIVE
- MLS#
- 107610865
- Bedrooms
- 3
- Bathrooms
- 3
- Living Area
- 2,211
- Lot Size
- 7, 000 to 9, 999 SqFt
- Region
- Beaverton, Aloha
Property Description
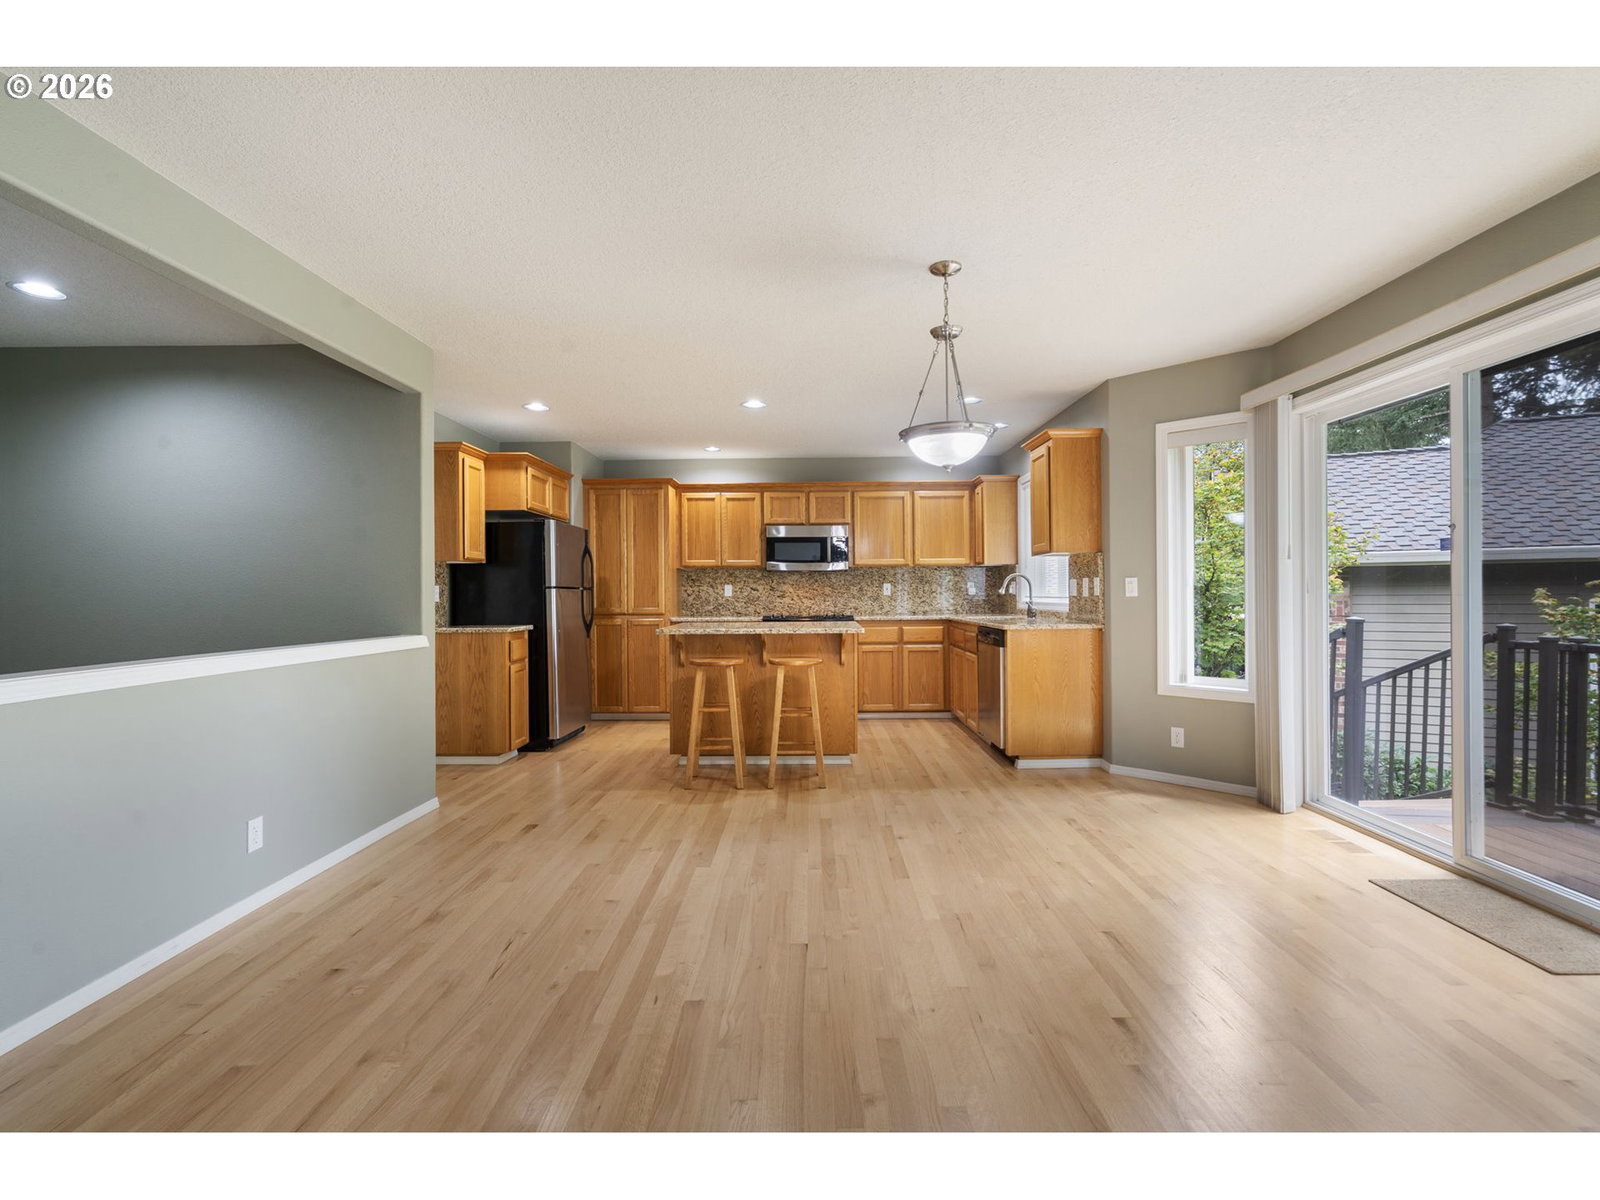
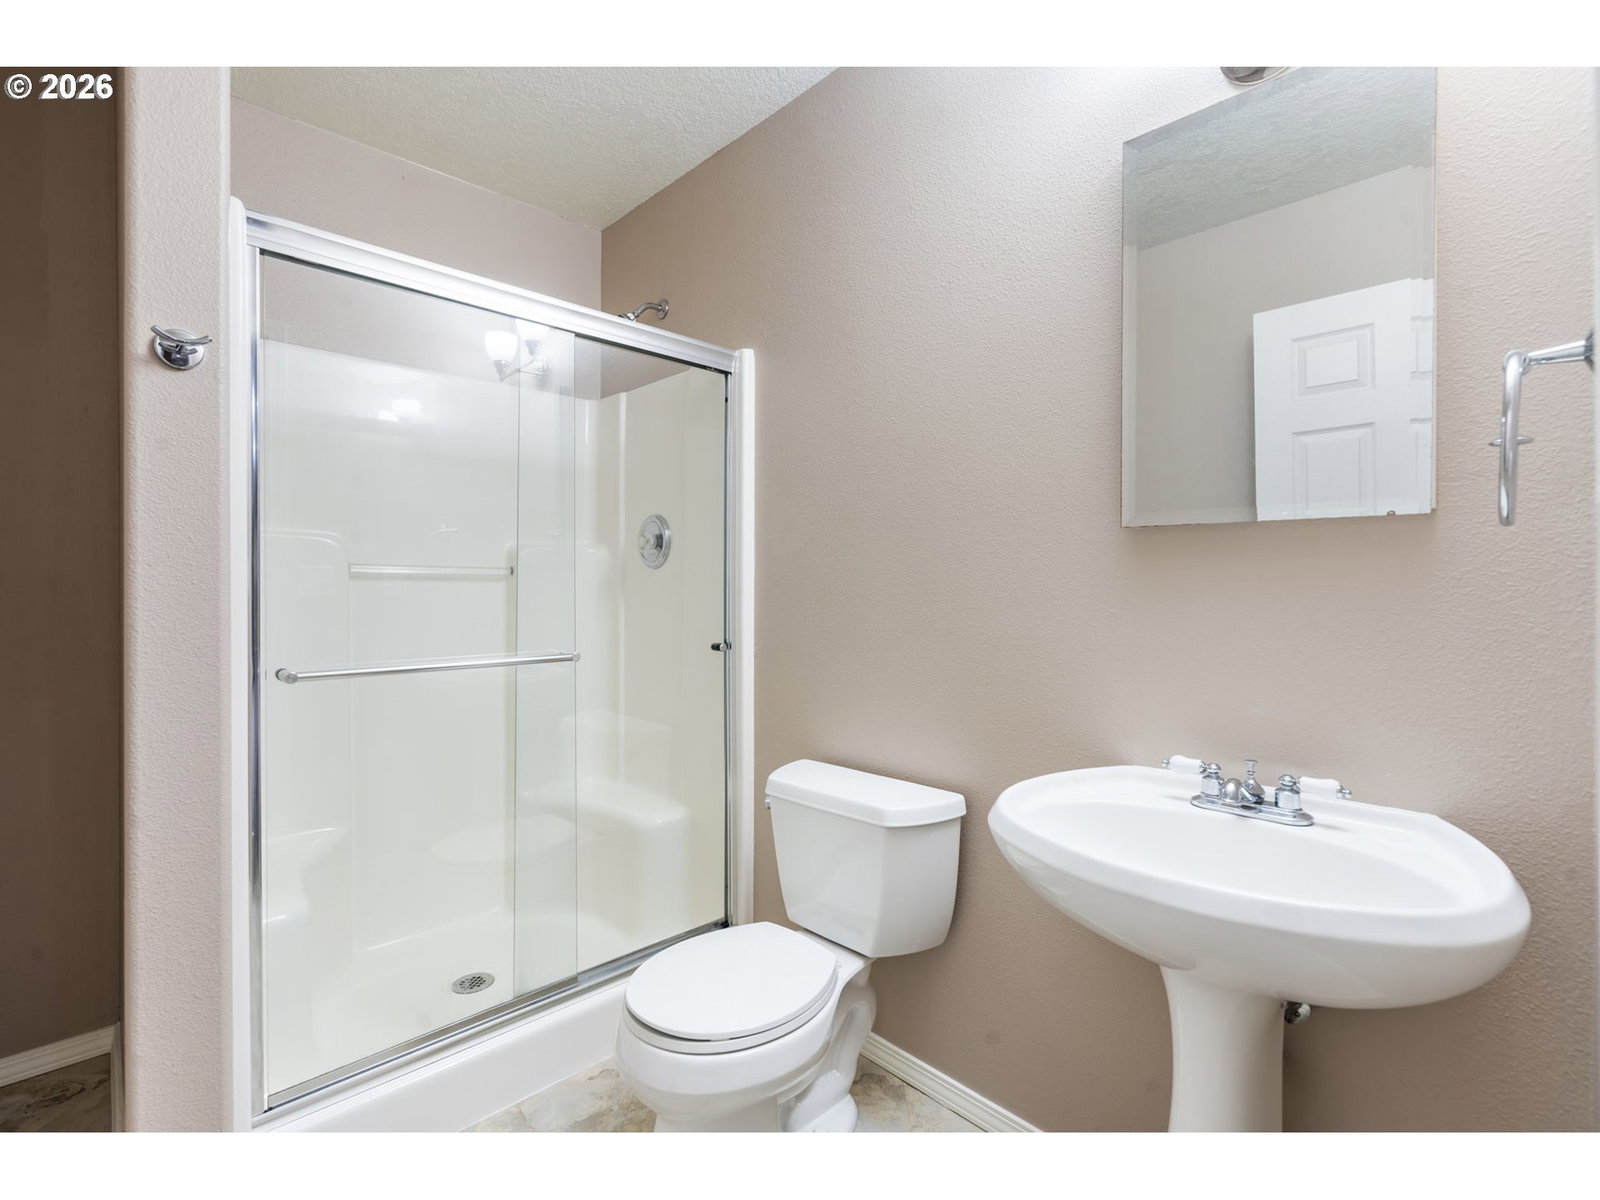
Beautifully maintained daylight ranch in sought-after Murrayhill, backing to green space and on a cul-de-sac. Thoughtful single-level main floor living offers a primary suite, office, second bedroom, great room, and kitchen all on one floor. Great room offers vaulted ceilings, gas fireplace, and sliding door out to newer deck taking in the treed view and large enough for dining, lounging, and entertaining. The kitchen has newer appliances, granite counters, ample storage, and island that opens the eating area and living space. Primary suite offers walk in closet, light filled bath, and french door out to the deck and views. The lower level offers a well sized family room with additional sliding door out to patio space. Downstairs you will also find an additional bedroom and full bathroom, giving flexibility for guest, extended family, or possible secondary living space with separate exterior access. Extra nearly full-height basement with shelves and drawers for hobbies and storage. Quiet side-entrance driveway on a mini cul-de-sac offers extra privacy, while the backyard flows directly into Murrayhill's greenspace and walking trails. Close to Murrayhill Recreation Center and top rated schools with easy access to shopping and dining!
/u.realgeeks.media/forisre/Foris_&_eXp_Logo_-_White_Transparent_Background.png)
Additional Information
- Tax Amount
- $8,842
- Year Built
- 1993
- High School
- Mountainside
- Elementary School
- Nancy Ryles
- Middle School
- Conestoga
- Fireplaces Total
- 1
- Garage Spaces
- 2
- Garage Type
- Attached
- Hoa Payment Freq
- Monthly
- Acres
- 0.18
- Living Area
- 2,211
- Stories
- 2
- Subdivision
- Murrayhill
- Property Type
- Single Family Residence
- Terms
- Cash, Conventional
- Accessibility Features
- Main Floor Bedroom w/Bath, One Level
- Master Bedroom Level
- Main
- Cooling Description
- Central Air
- Fireplace Description
- Gas
- Fuel Description
- Gas
- Heating Description
- Forced Air
- Hot Water Description
- Gas
- Exterior Description
- Cement Siding
- Roof Type
- Composition
- Sewer Description
- Public Sewer
- Style
- Traditional
- View
- Park/Greenbelt, Trees/Woods
- Exterior Features
- Deck, Patio, Sprinkler
- Interior Features
- Garage Door Opener, Granite, Hardwood Floors, Wall to Wall Carpet
- Kitchen Appliances
- Built-in Range, Dishwasher, Disposal, Island, Microwave, Plumbed For Ice Maker
Mortgage Calculator
Listing courtesy of Keller Williams Sunset Corridor.
 The content relating to real estate for sale on this site comes in part from the IDX program of the RMLS of Portland, Oregon. Real Estate listings held by brokerage firms other than this firm are marked with the RMLS logo, and detailed information about these properties include the name of the listing's broker. Listing content is copyright © 2026 RMLS of Portland, Oregon. All information provided is deemed reliable but is not guaranteed and should be independently verified. This content last updated on . Some properties which appear for sale on this web site may subsequently have sold or may no longer be available.