21754 NE Couch CT, Gresham, OR 97030
- $550,000
- 5
- BD
- 3
- BA
- 2,548
- SqFt



- List Price
- $550,000
- Days on Market
- 0
- Status
- ACTIVE
- MLS#
- 102122995
- Bedrooms
- 5
- Bathrooms
- 3
- Living Area
- 2,548
- Lot Size
- 5, 000 to 6, 999 SqFt
- Region
- Gresham, Sandy, Troutdale, Corbett
Property Description
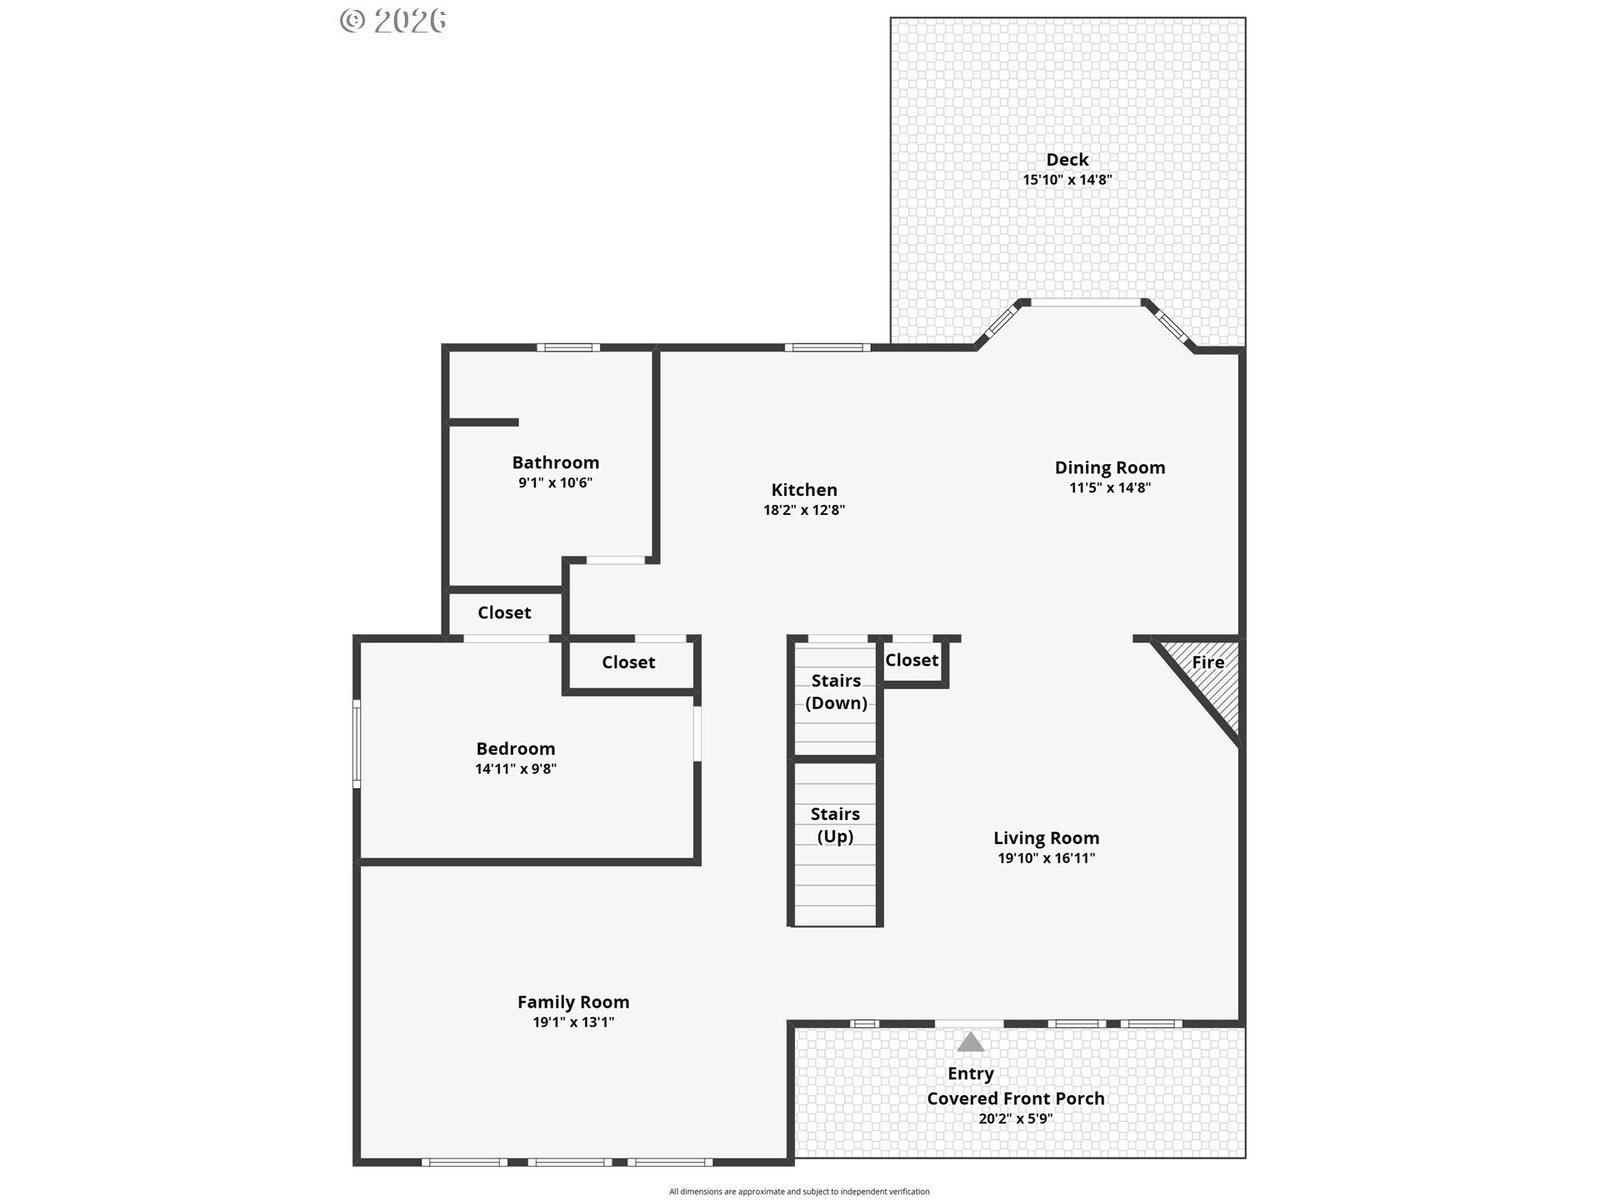
Welcome home to 21754 NE Couch Ct in Gresham! This spacious 5-bedroom, 3-full-bath home offers room for everyone, with brand-new LVP flooring flowing throughout the entire house for a fresh, cohesive feel from the moment you walk in. The main level welcomes you with a bright living room featuring a cozy gas fireplace, perfect for relaxing evenings, plus a large separate family room offering even more space to gather, entertain, or unwind. The kitchen shines with sparkling new quartz countertops, a center island, stainless range hood, and abundant cabinet storage—ready for your next meal or gathering. The adjacent dining room opens through a sliding door to a generous 15' x 16' deck, ideal for morning coffee or evening dinners while overlooking the terraced backyard below. Upstairs, the primary suite is a true retreat, complete with a private ensuite bathroom featuring a double vanity, a separate shower, and a soaking tub for ultimate relaxation. Four additional bedrooms provide flexibility for family, guests, or a home office setup. Outside, the terraced backyard offers a unique layout with great potential for gardening, entertaining, or simply enjoying the outdoors, all framed by mature landscaping. An oversized two-car garage and covered front porch complete this move-in-ready home. With fresh flooring throughout, updated kitchen countertops, and thoughtful living spaces on every level, this Gresham home is ready to welcome its next owners. Don't miss this opportunity—schedule your showing today!
/u.realgeeks.media/forisre/Foris_&_eXp_Logo_-_White_Transparent_Background.png)
Additional Information
- Tax Amount
- $7,588
- Year Built
- 2006
- High School
- Gresham
- Elementary School
- North Gresham
- Middle School
- Clear Creek
- Fireplaces Total
- 1
- Garage Spaces
- 2
- Garage Type
- Attached
- Acres
- 0.12
- Living Area
- 2,548
- Stories
- 2
- Subdivision
- Twelvemile Corner
- Property Type
- Single Family Residence
- Terms
- Cash, Conventional, FHA, VA Loan
- Master Bedroom Level
- Upper
- Cooling Description
- Central Air
- Fireplace Description
- Gas
- Fuel Description
- Gas
- Heating Description
- Forced Air
- Hot Water Description
- Gas
- Exterior Description
- Cement Siding, Cultured Stone, Lap Siding
- Roof Type
- Composition
- Sewer Description
- Public Sewer
- Style
- 2 Story, Traditional
- Exterior Features
- Deck, Fenced
- Interior Features
- Laundry, Luxury Vinyl Plank, Skylight(s)
- Kitchen Appliances
- Built-in Range, Dishwasher, Island, Plumbed For Ice Maker, Quartz, Range Hood, Stainless Steel Appliance(s)
Mortgage Calculator
Listing courtesy of RE/MAX Northwest.
 The content relating to real estate for sale on this site comes in part from the IDX program of the RMLS of Portland, Oregon. Real Estate listings held by brokerage firms other than this firm are marked with the RMLS logo, and detailed information about these properties include the name of the listing's broker. Listing content is copyright © 2026 RMLS of Portland, Oregon. All information provided is deemed reliable but is not guaranteed and should be independently verified. This content last updated on . Some properties which appear for sale on this web site may subsequently have sold or may no longer be available.